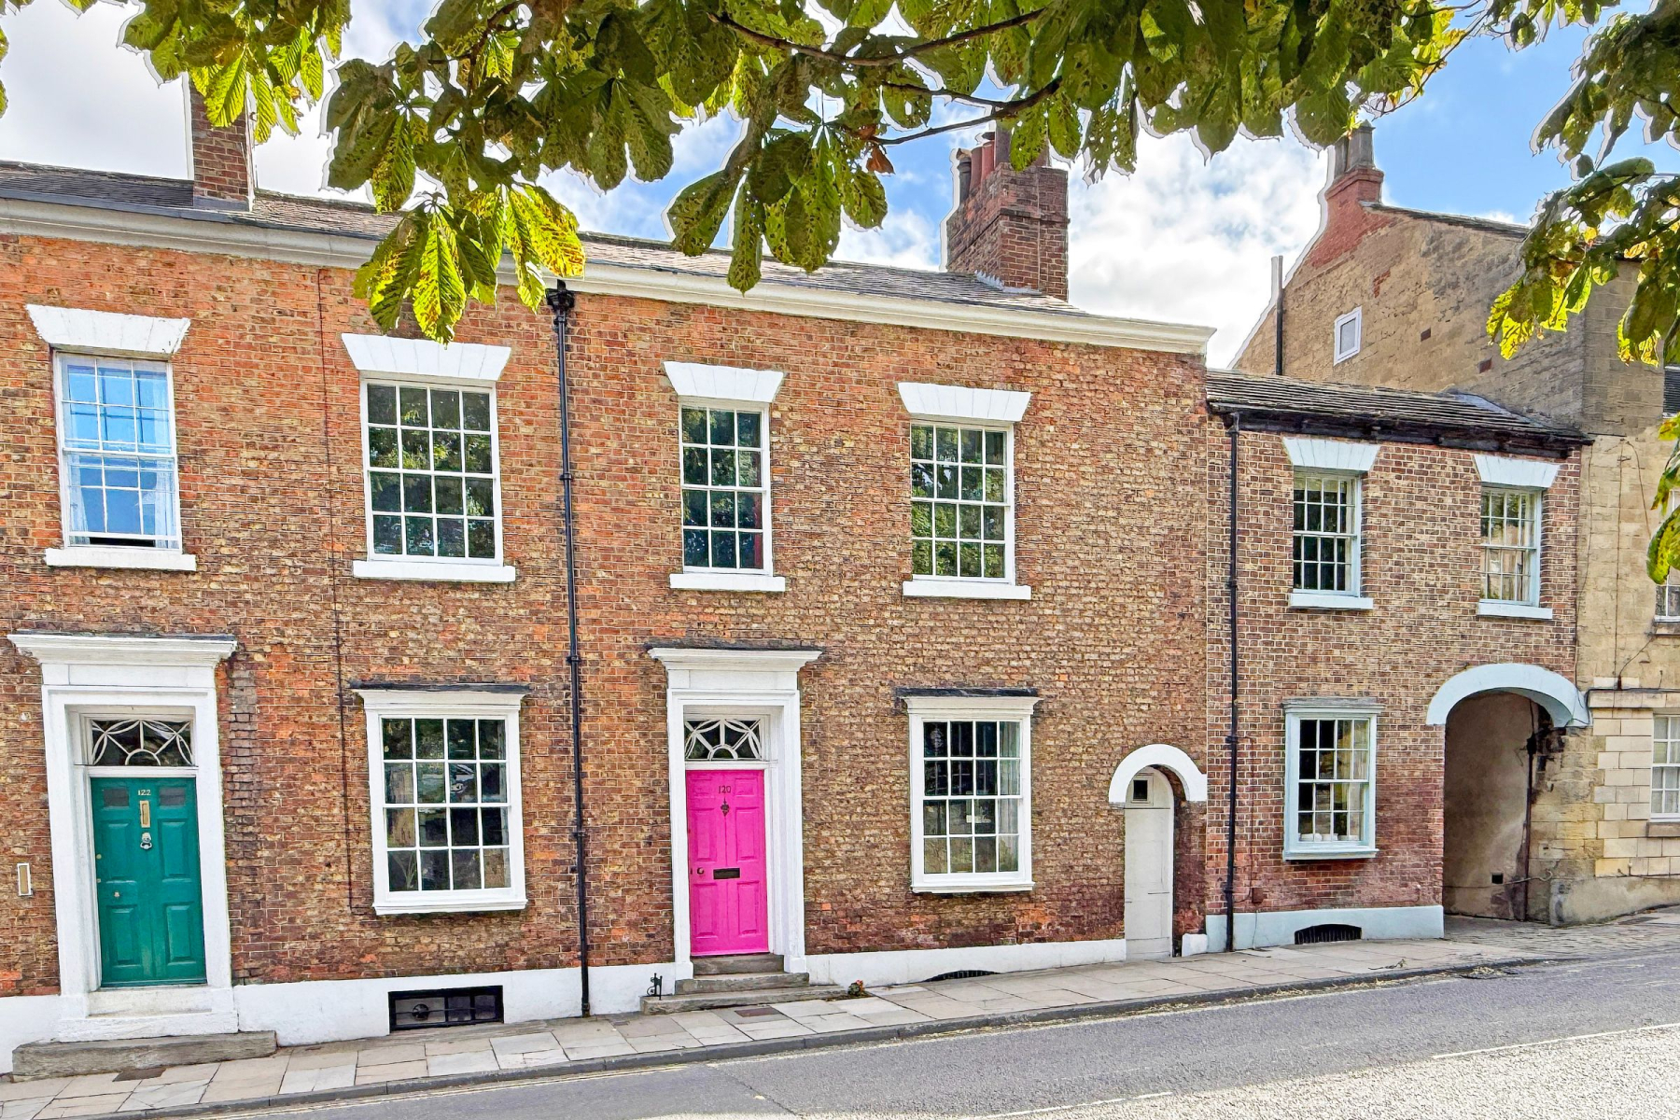
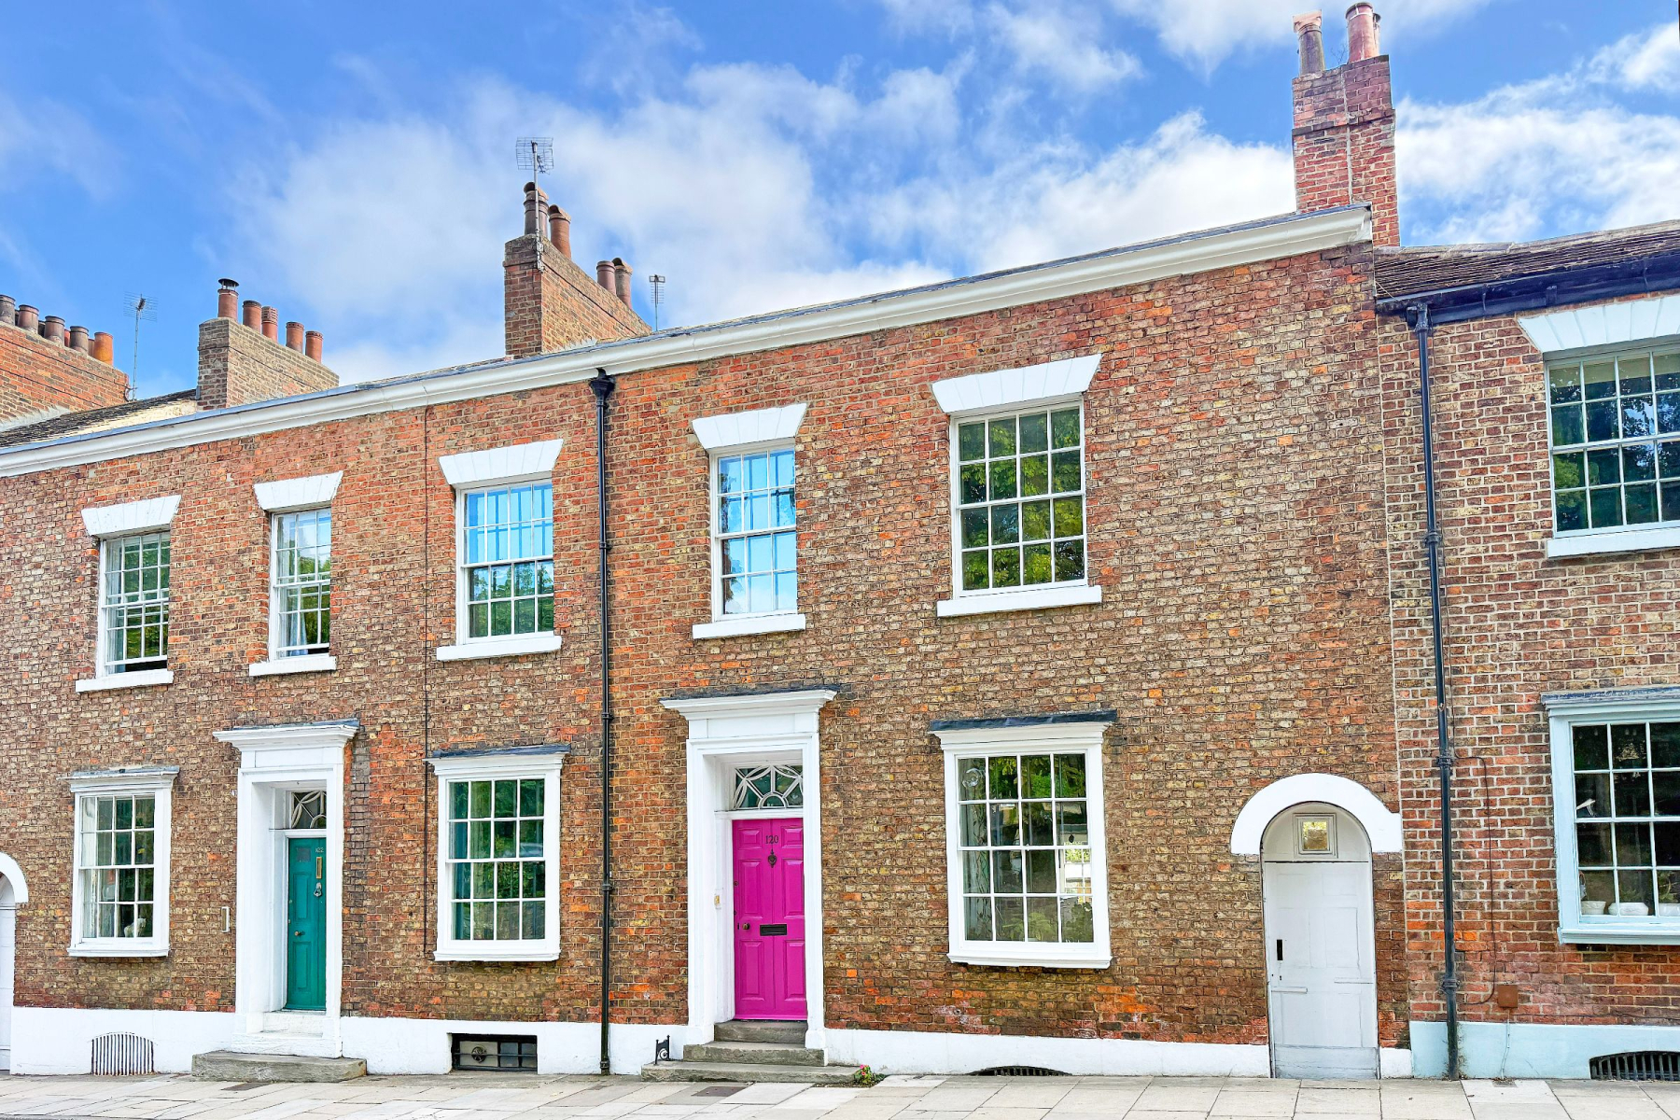
An exceptional Grade II listed, double-fronted Georgian residence believed to date from the late 18th century, offering substantial and remarkably versatile accommodation arranged over three floors together with an extensive suite of full-height cellar rooms, complemented by a beautiful established rear garden and summer house - all positioned in the heart of historic Knaresborough.
120 High Street is a home of genuine character and considerable proportions. Forming part of an historic row of Grade II listed properties and believed to date from the late 1700s, this handsome double-fronted residence combines more than two centuries of architectural heritage with the scale and flexibility required for modern family life.
Behind its impressive symmetrical frontage lies accommodation extending across three principal floors, in addition to a particularly impressive cellar level comprising several separate rooms, all benefiting from good head height and offering considerably more usable space than would ordinarily be expected from a property of this period.
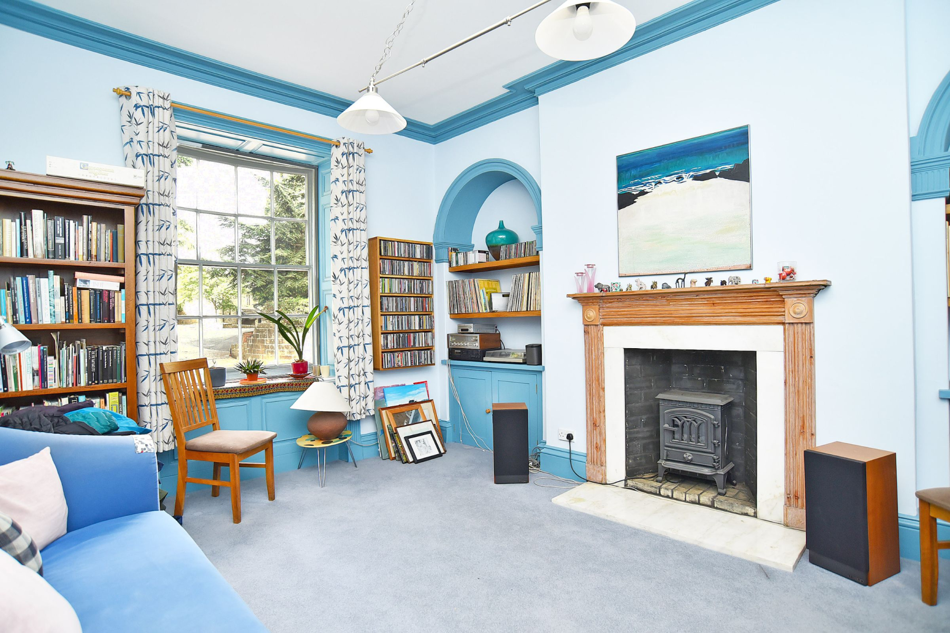
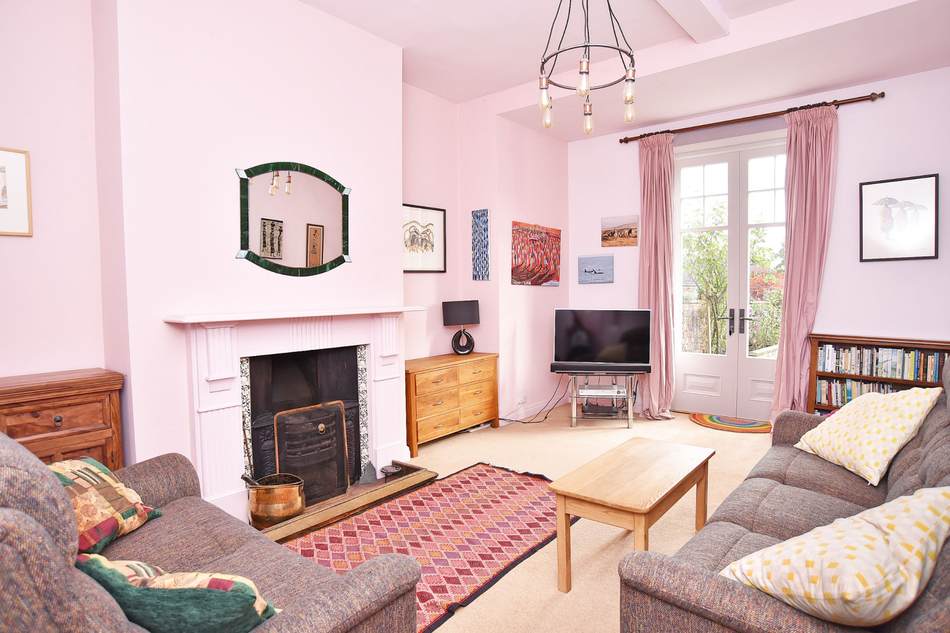
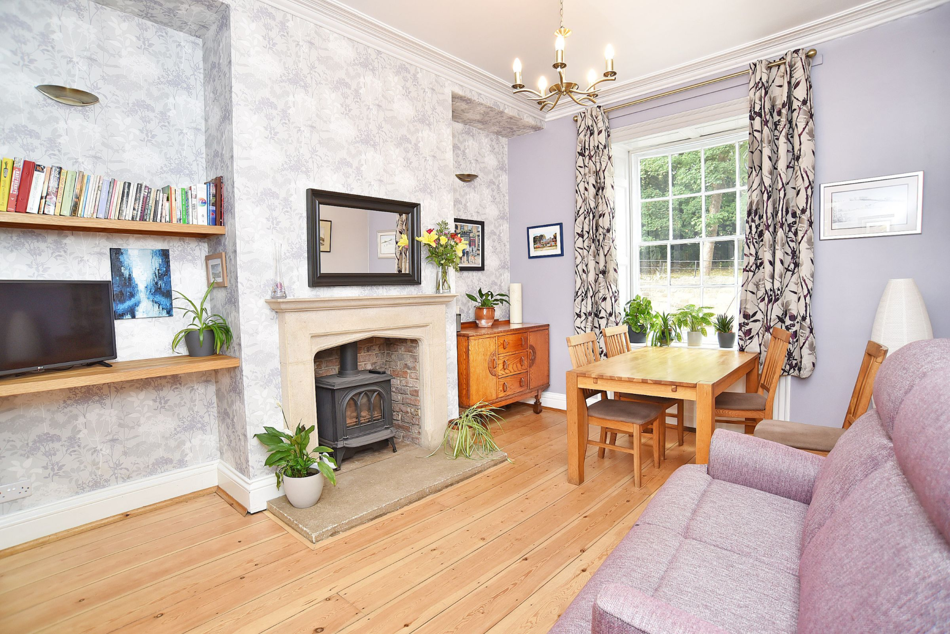
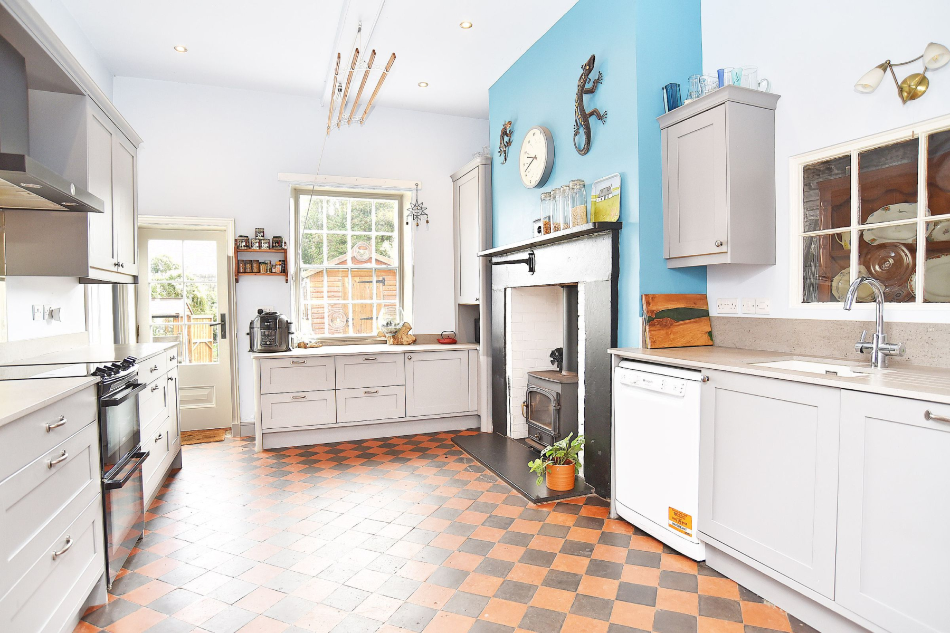
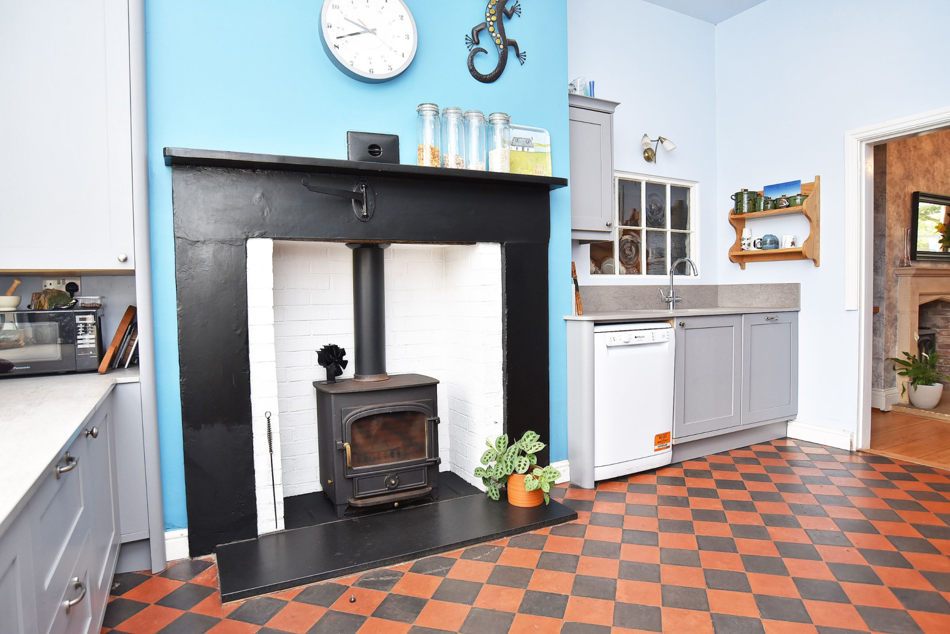
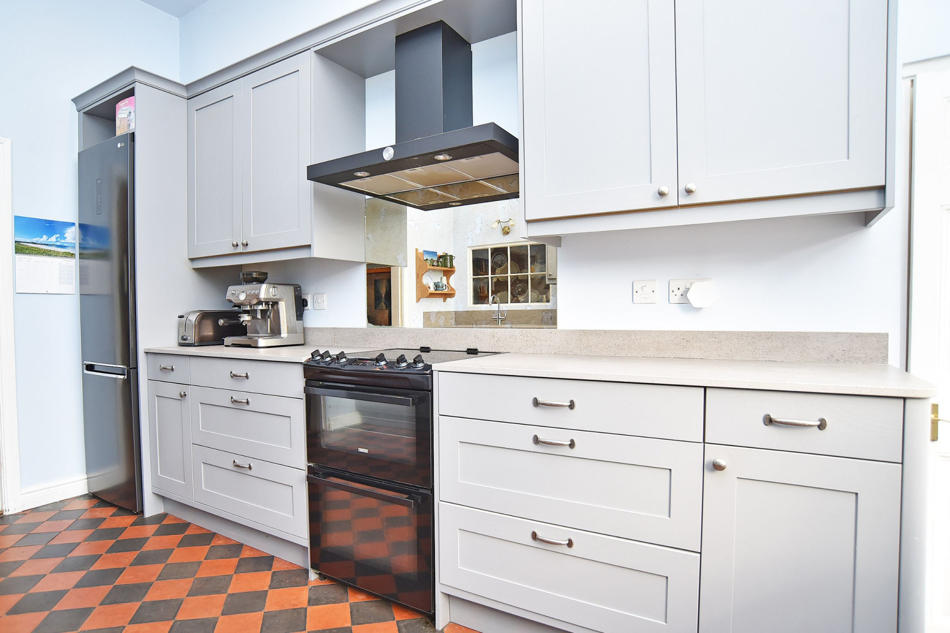
The ground floor is approached through a central entrance hall which immediately establishes the property's traditional double-fronted layout. To one side are substantial separate dining and living rooms, while to the other is a generous kitchen / diner, together with a convenient ground-floor WC and central staircase leading to the upper floors.
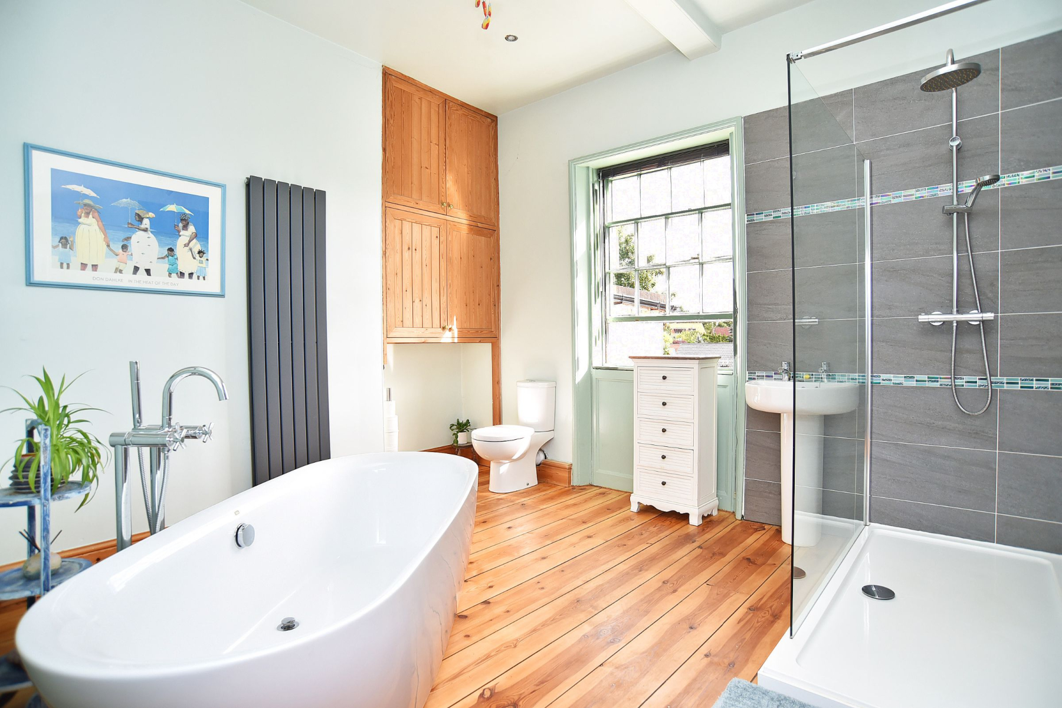
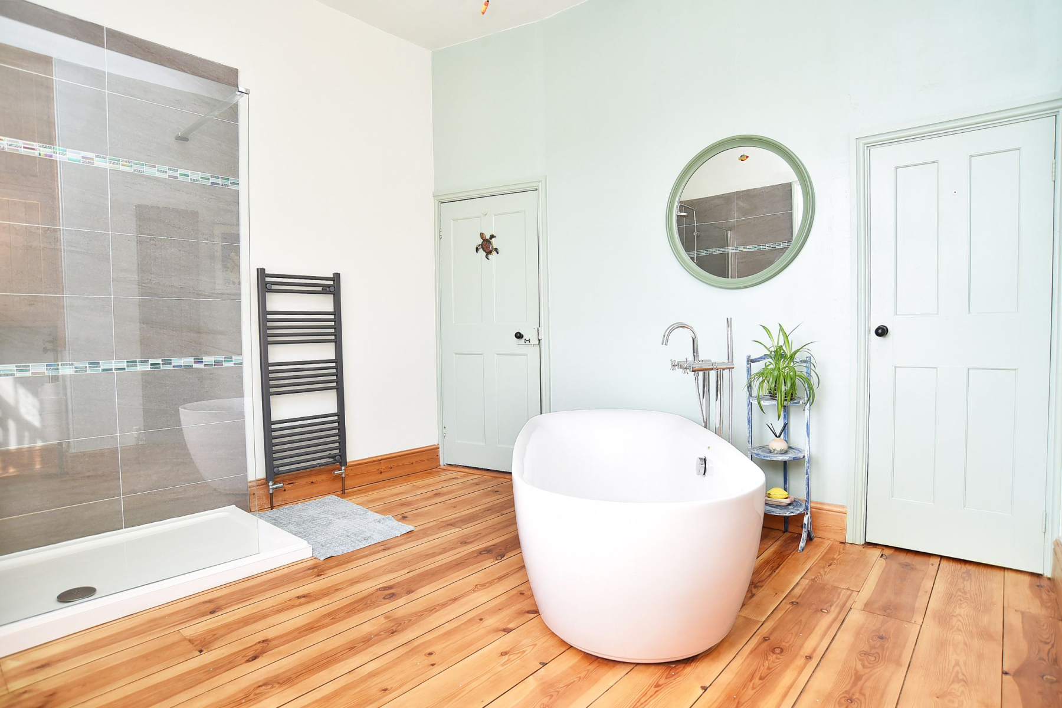
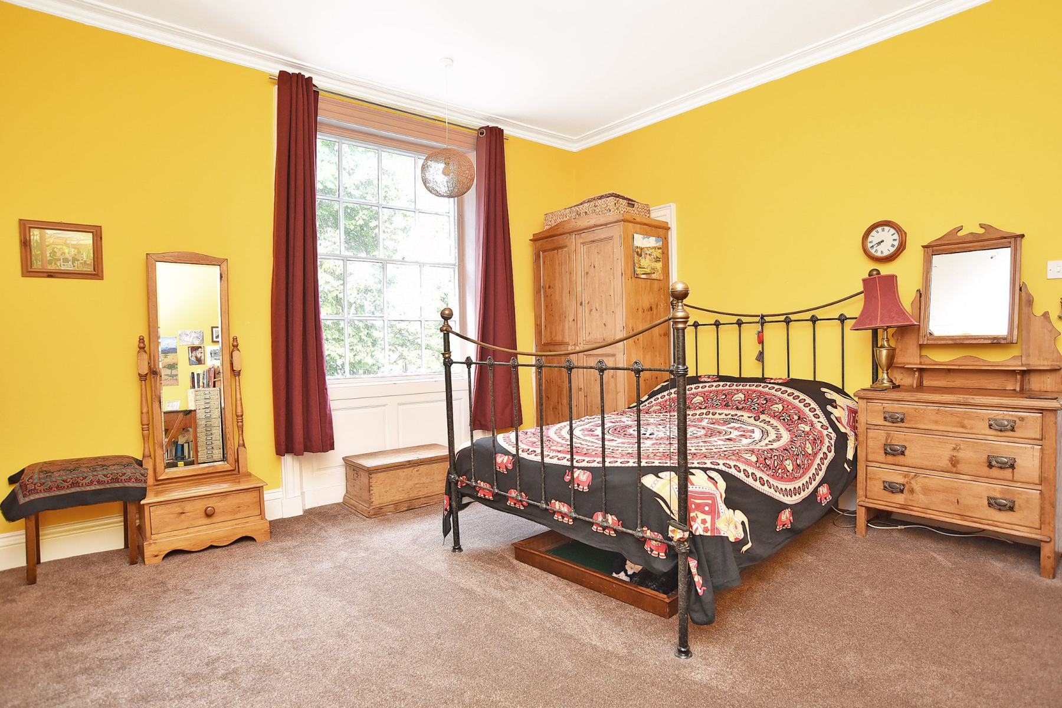
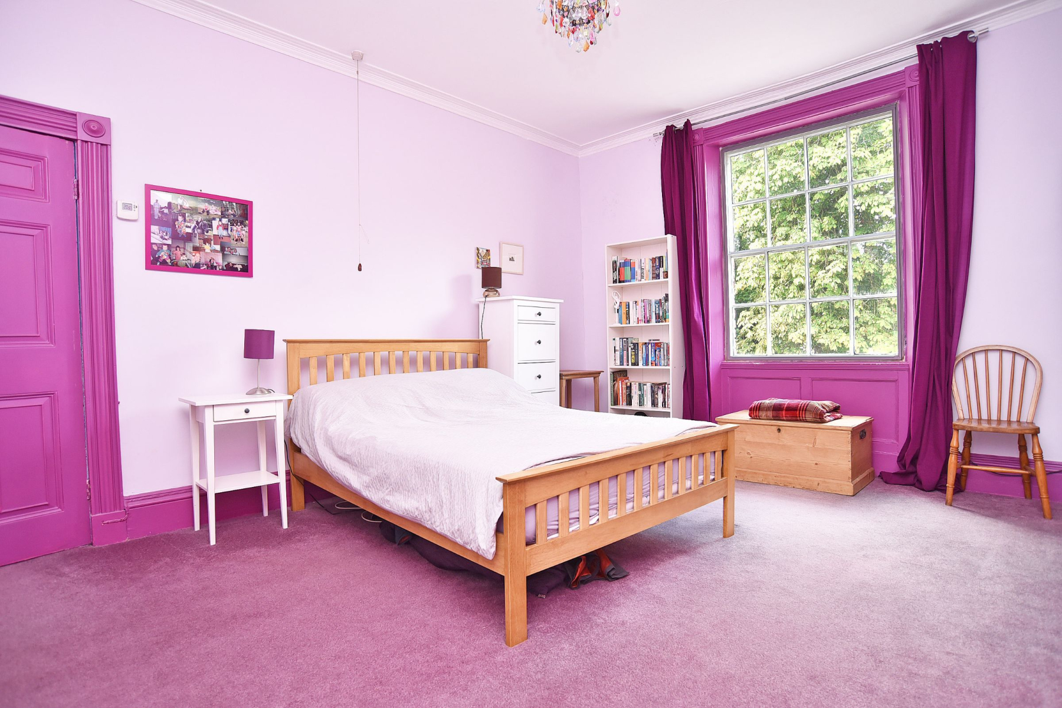
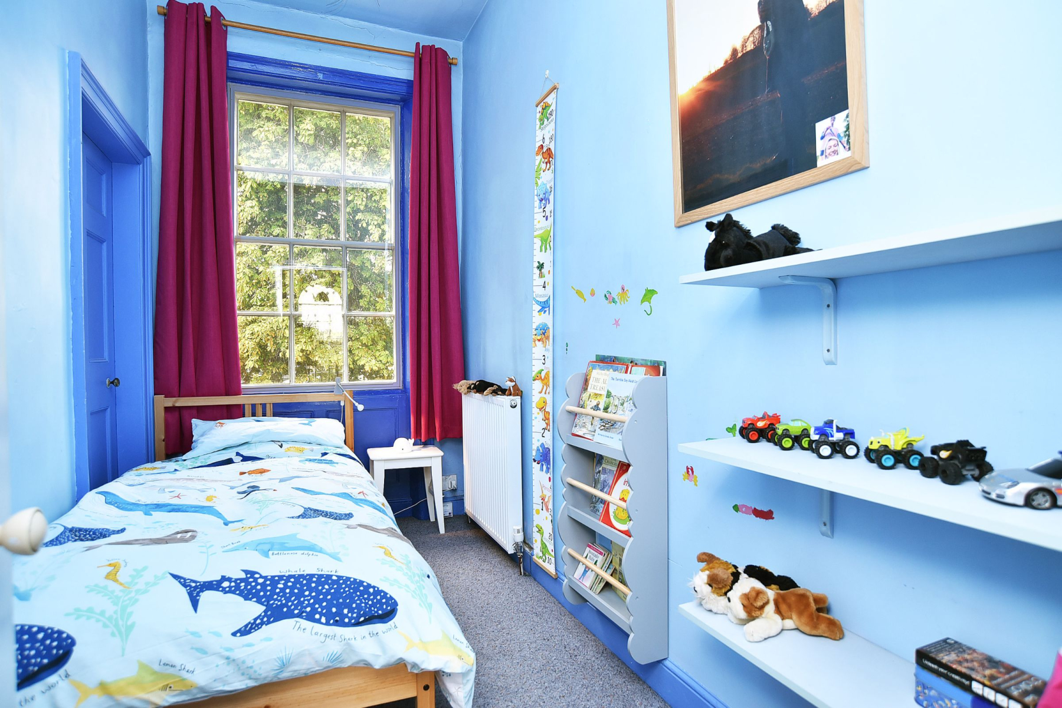
The first floor continues to demonstrate the impressive scale of the house, providing four bedrooms, including particularly generous double rooms, as well as the modern house bathroom with freestanding bath and double walk-in shower.
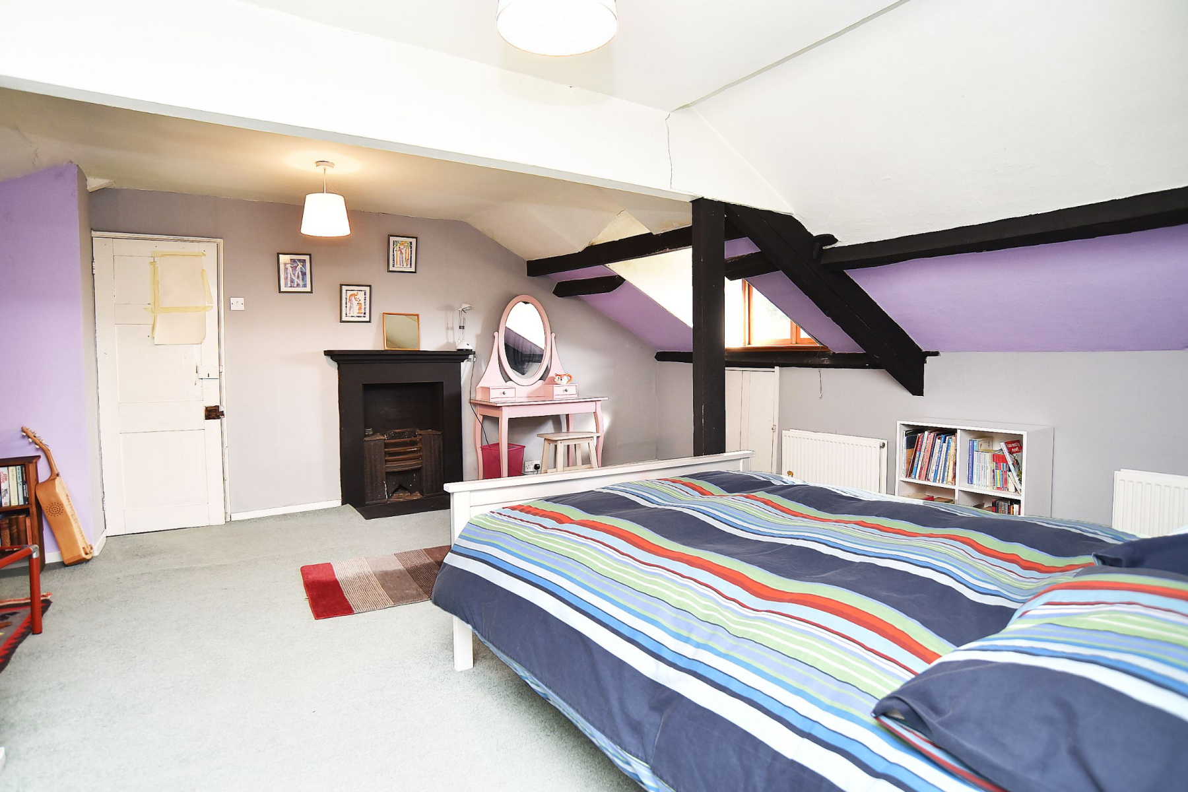
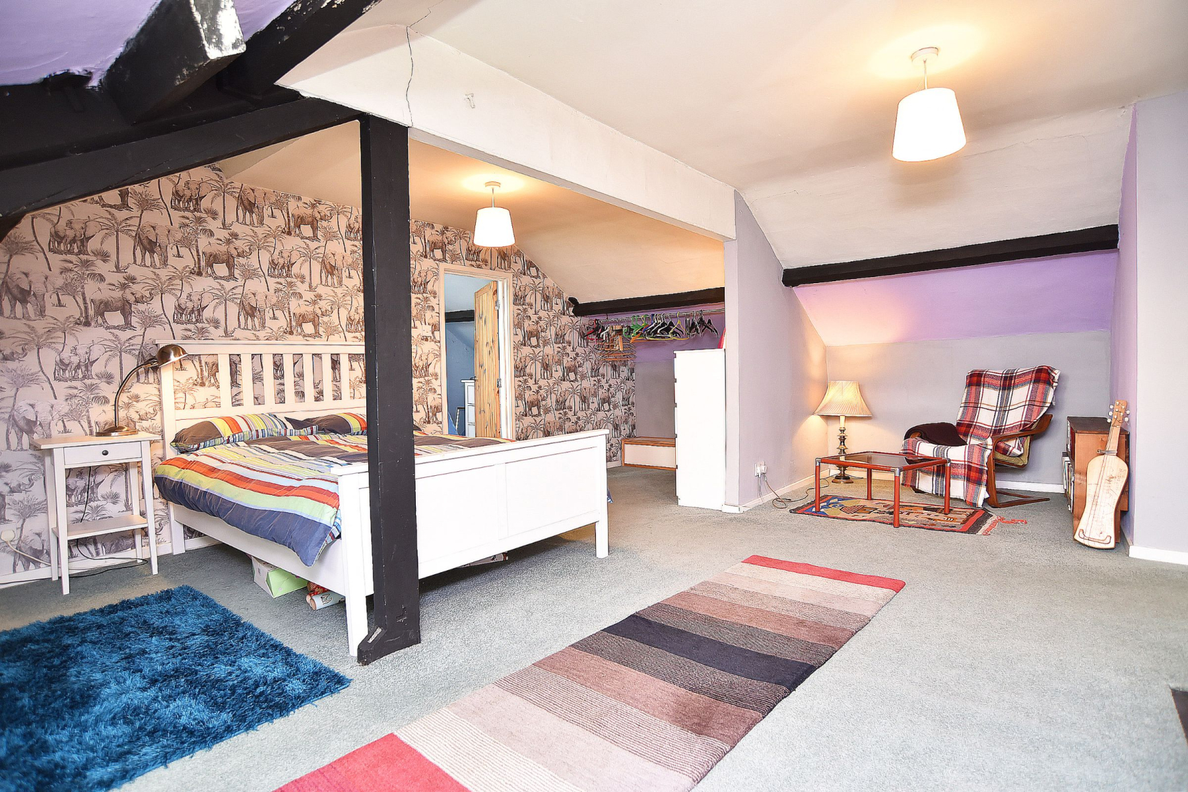
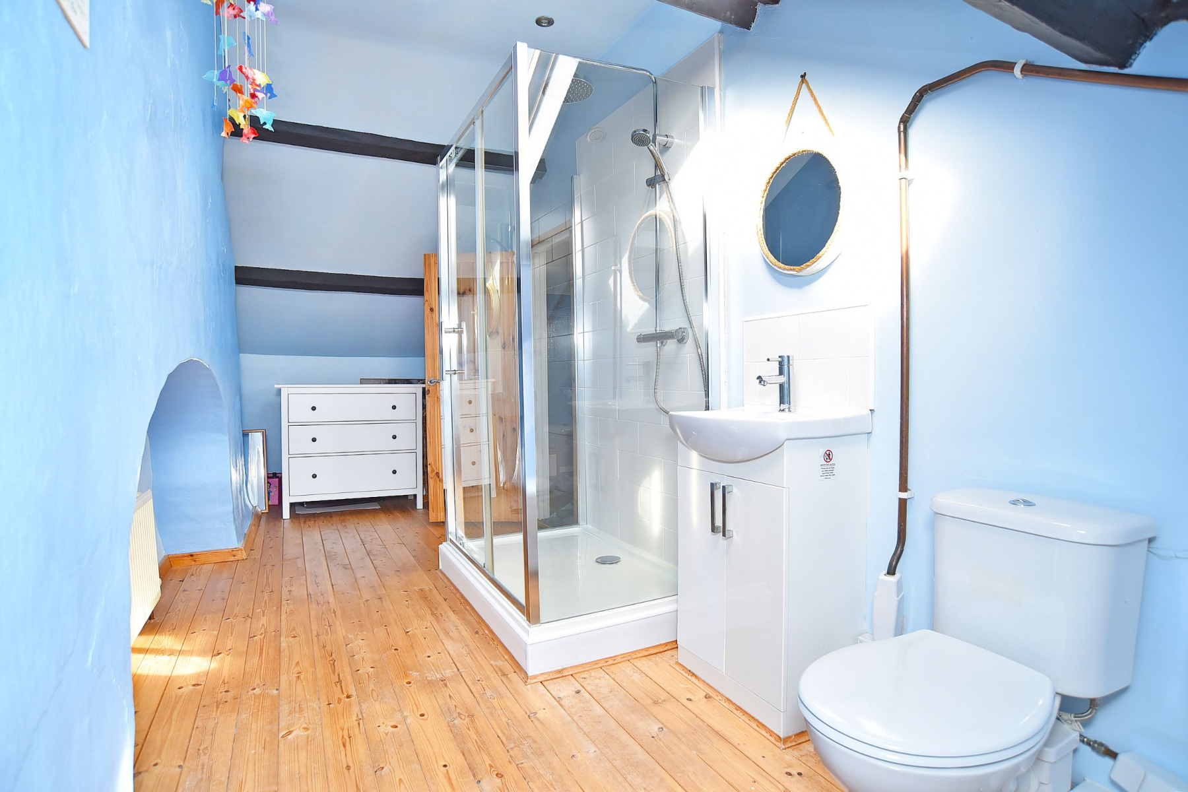
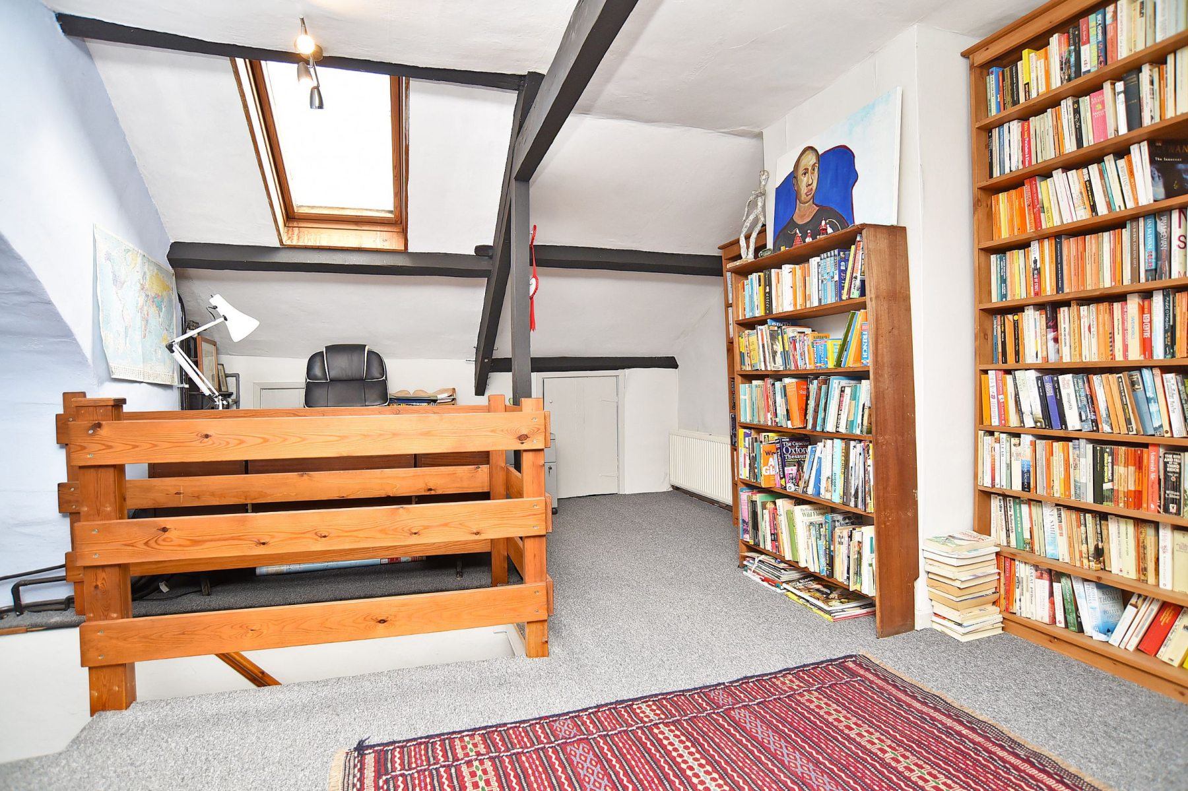
A staircase continues to the second floor, where a substantial further bedroom is complemented by its own shower room and separate study. This entire upper level offers tremendous flexibility and would make an excellent principal bedroom suite.

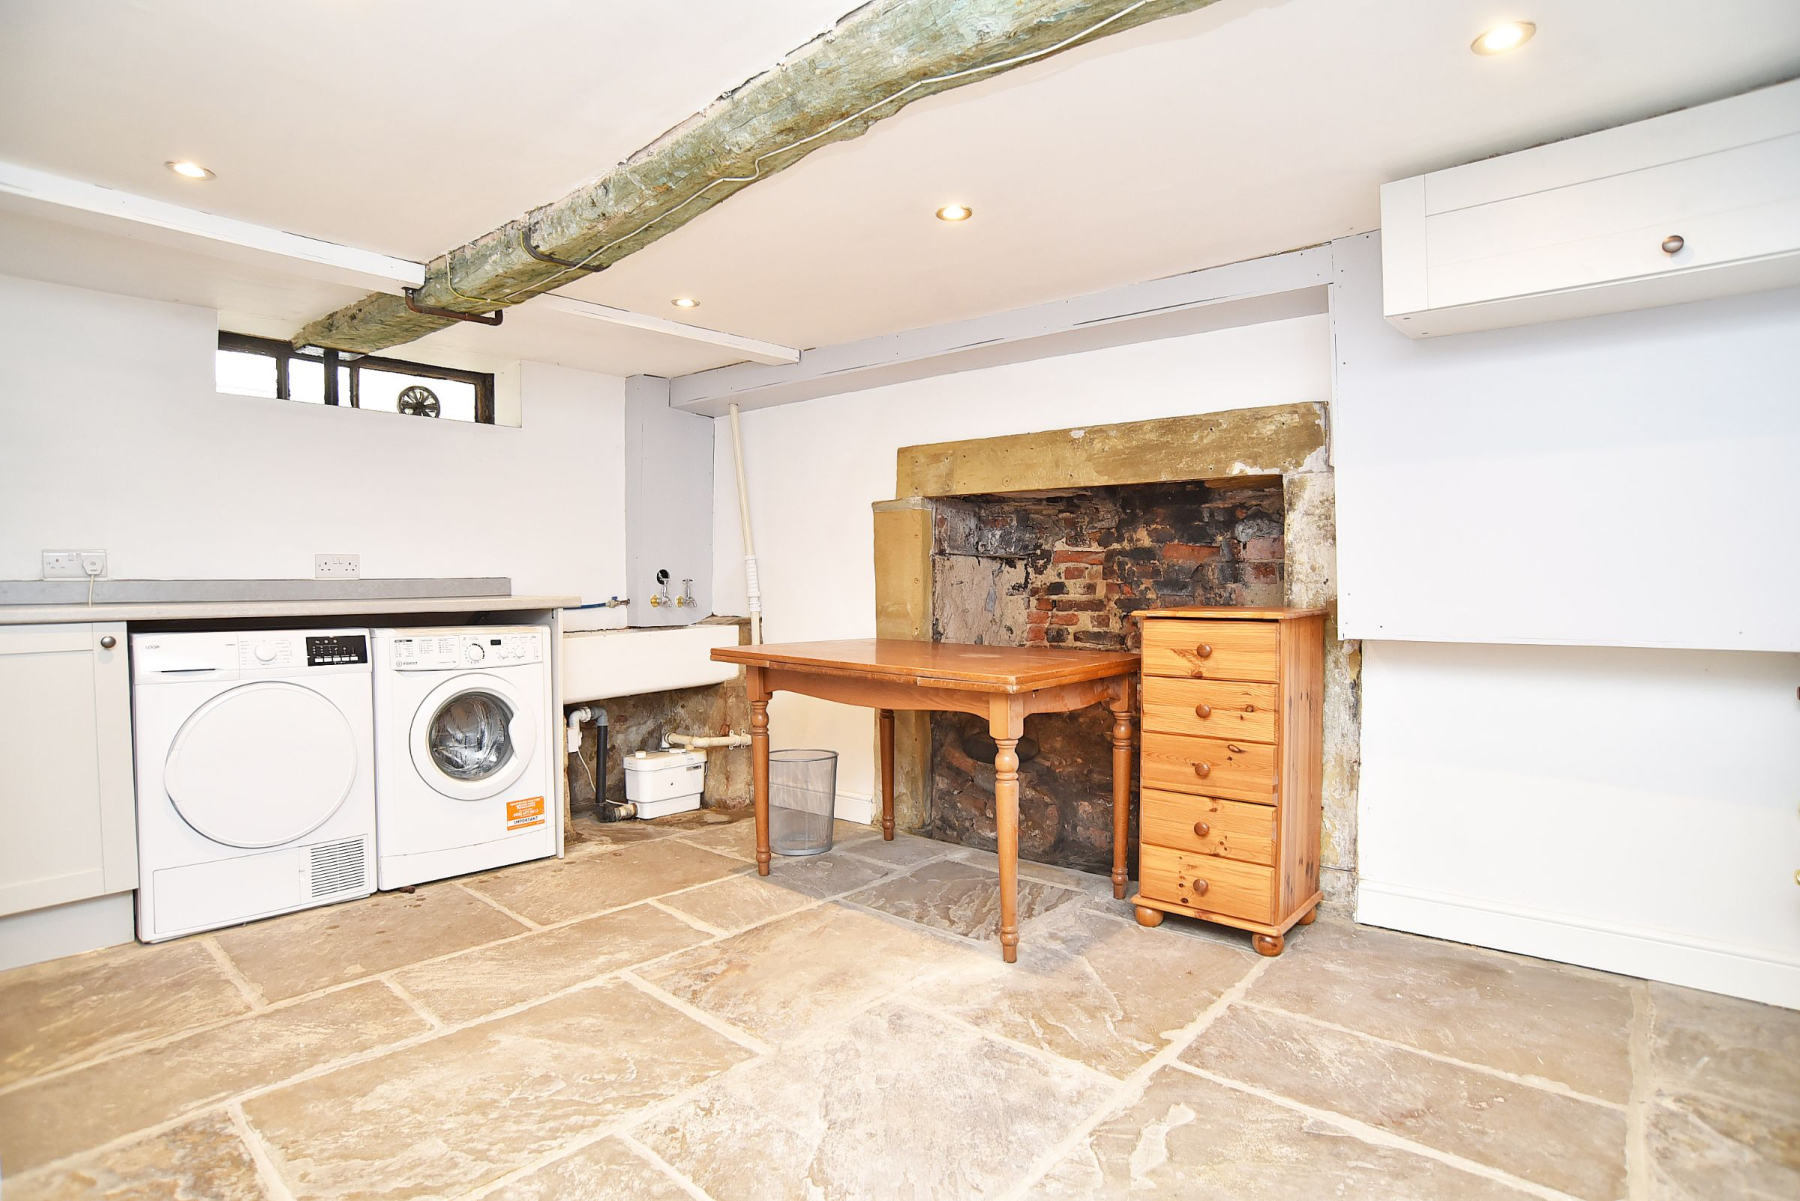
One of the property's most unusual features is found below ground. The cellar level extends beneath a significant proportion of the house and comprises multiple separate rooms, all with good head height. Currently providing excellent storage and utility space, the scale and configuration of this level offer enormous versatility and are a particularly rare feature for a property of this type.
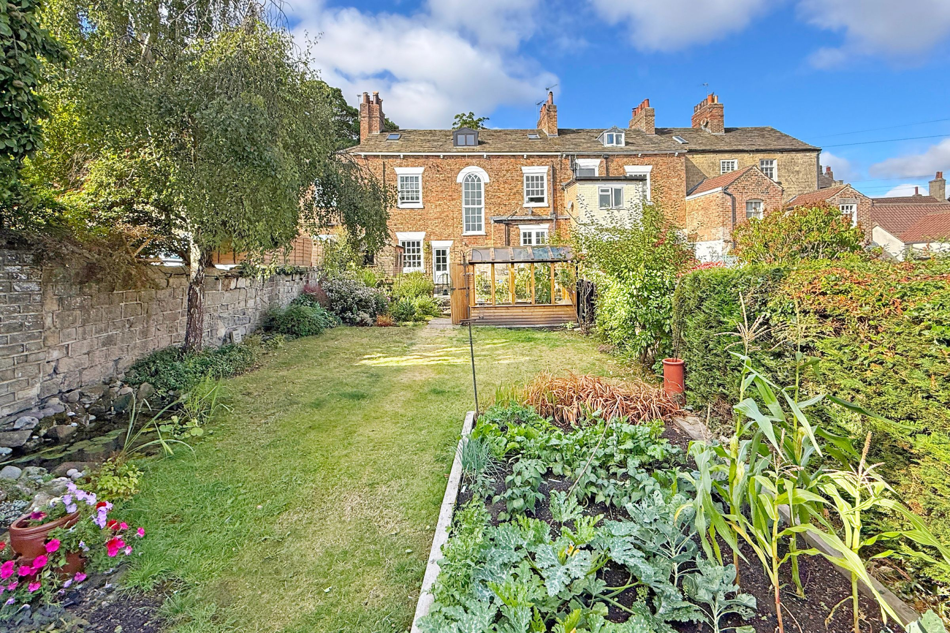
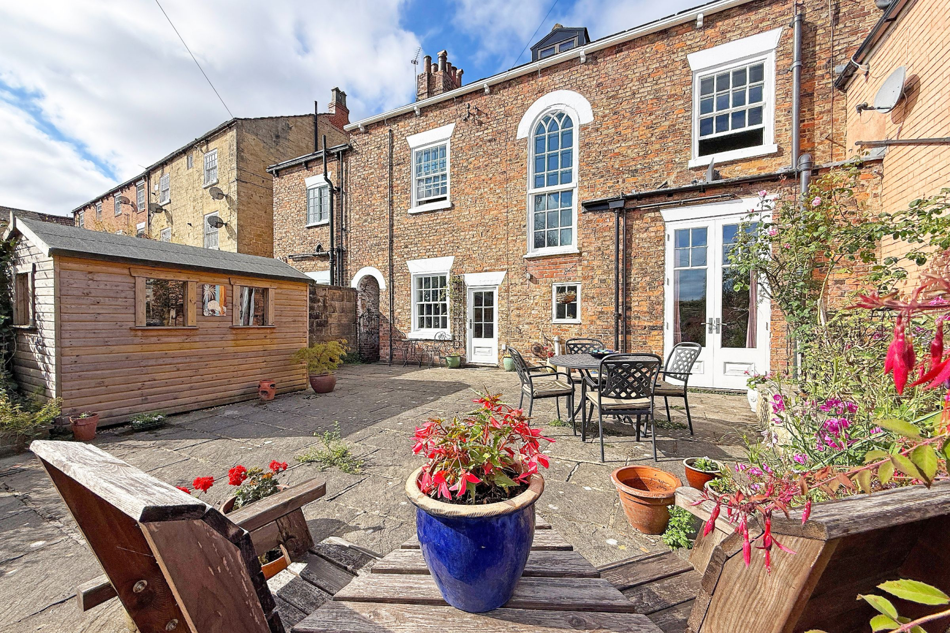
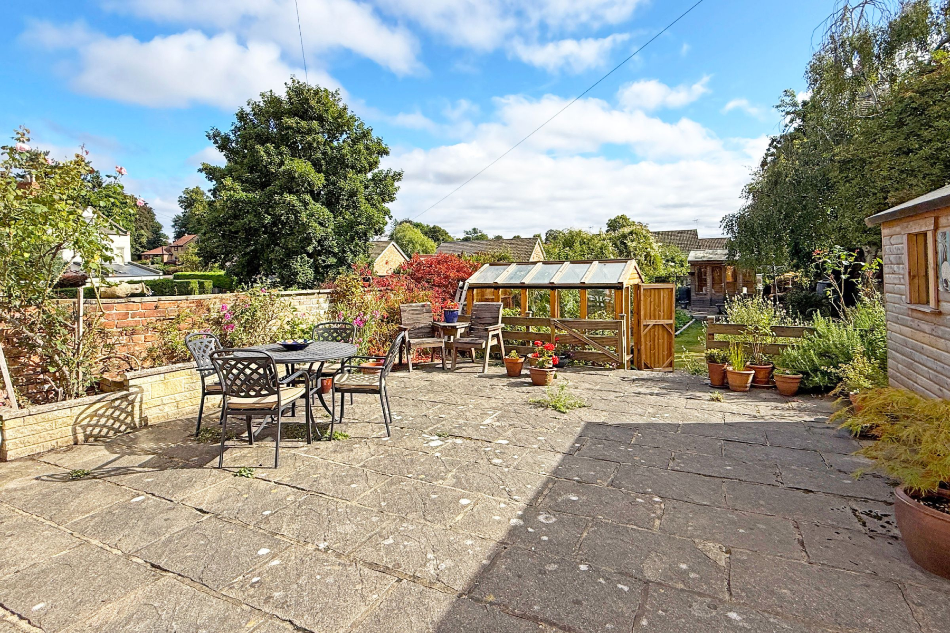
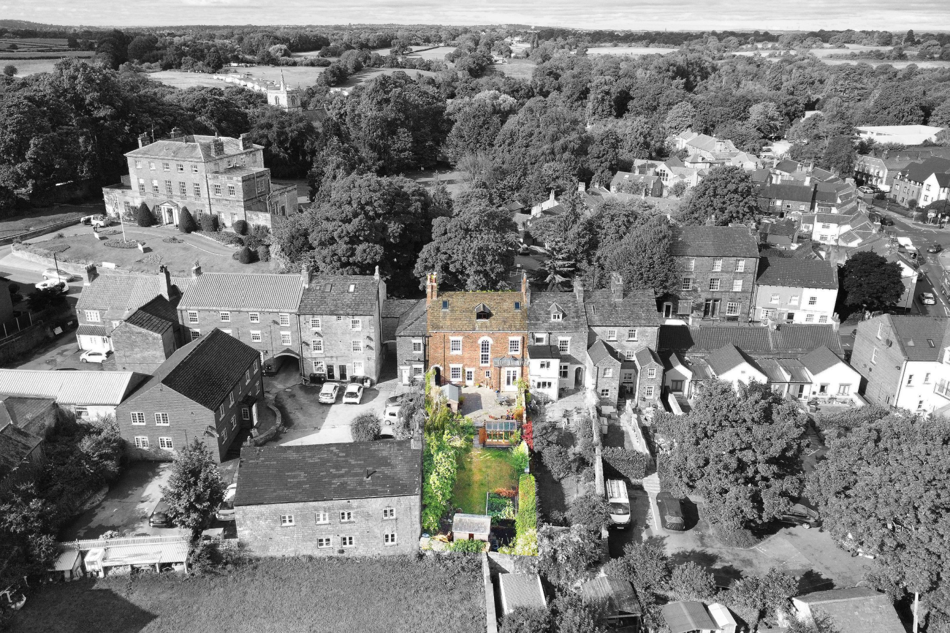
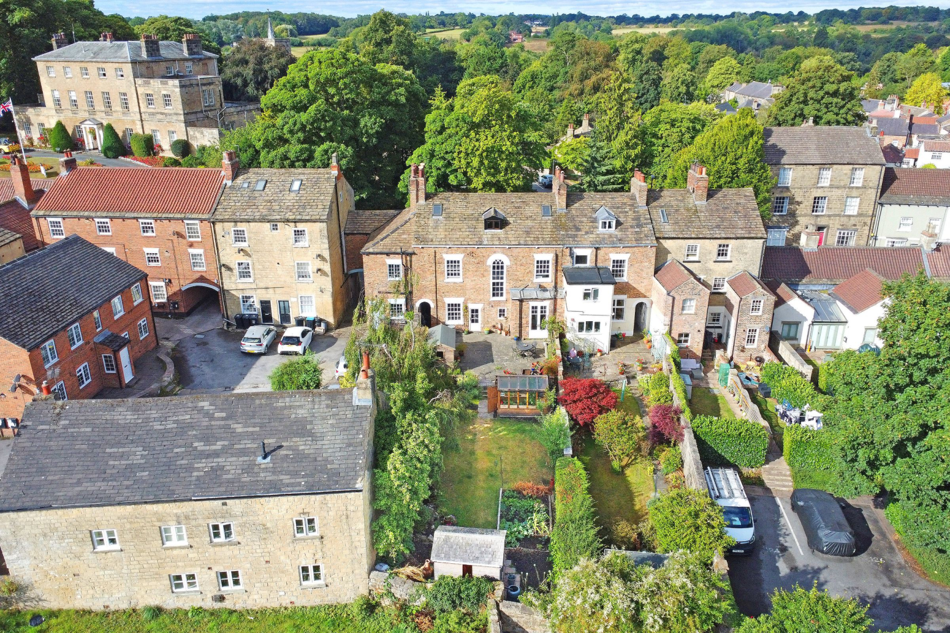
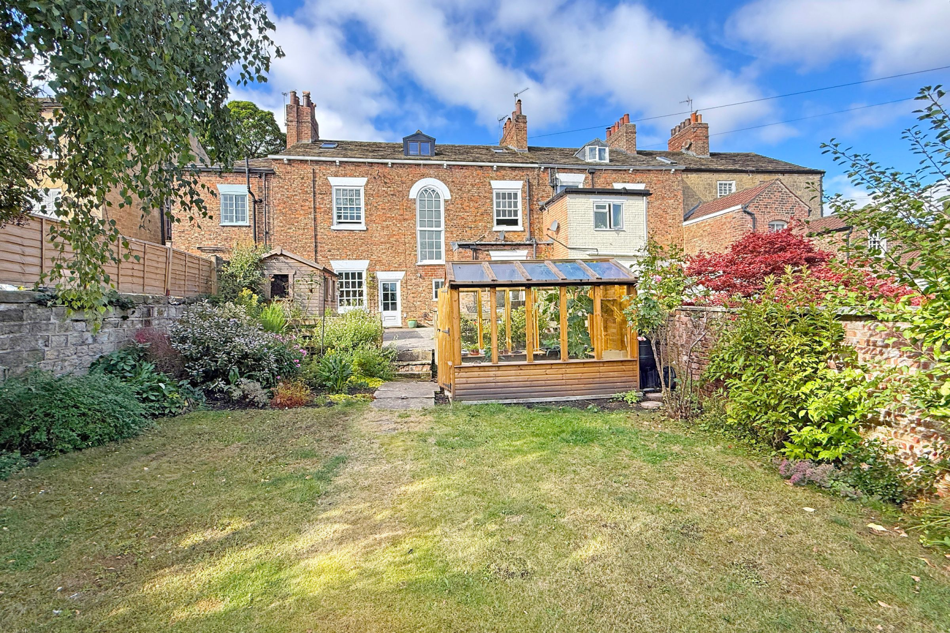
Externally, the house reveals another of its major attractions. To the rear is a beautiful, established and surprisingly substantial garden, creating a wonderful contrast to the property's central High Street position. Immediately adjoining the house is a seating and entertaining area, beyond which the garden extends away from the property with mature planting, lawn, pond with waterfall and established boundaries providing an attractive and private setting.
Towards the end of the garden is a detached summer house, creating an additional space from which to enjoy the garden and offering potential for a variety of leisure uses. There is also a useful timber garden shed and high quality timber greenhouse.
The property's history is every bit as impressive as its accommodation. 120 High Street forms part of a Grade II listed row of three houses, Nos. 118, 120 and 122, identified as dating from the late 18th century. Historic mapping also clearly records the property on the first detailed Ordnance Survey of Knaresborough undertaken in 1849.
Situated directly on Knaresborough's historic High Street, the property is exceptionally well placed for the town's extensive amenities, independent shops, cafés, restaurants and public houses, while Knaresborough railway station, the Market Place, Castle and the beautiful riverside walks along the River Nidd are all readily accessible.
Substantial, historic and extraordinarily versatile, 120 High Street represents a rare opportunity to acquire a genuine piece of Knaresborough's architectural heritage, combining a commanding double-fronted Georgian residence with extensive cellar accommodation and a beautiful garden in the very heart of the town.
Council Tax Band: E
Tenure: Freehold
Garden details: Enclosed Garden, Private Garden, Rear Garden
Electricity supply: Mains
Heating: Gas Mains
Water supply: Mains
Sewerage: Mains