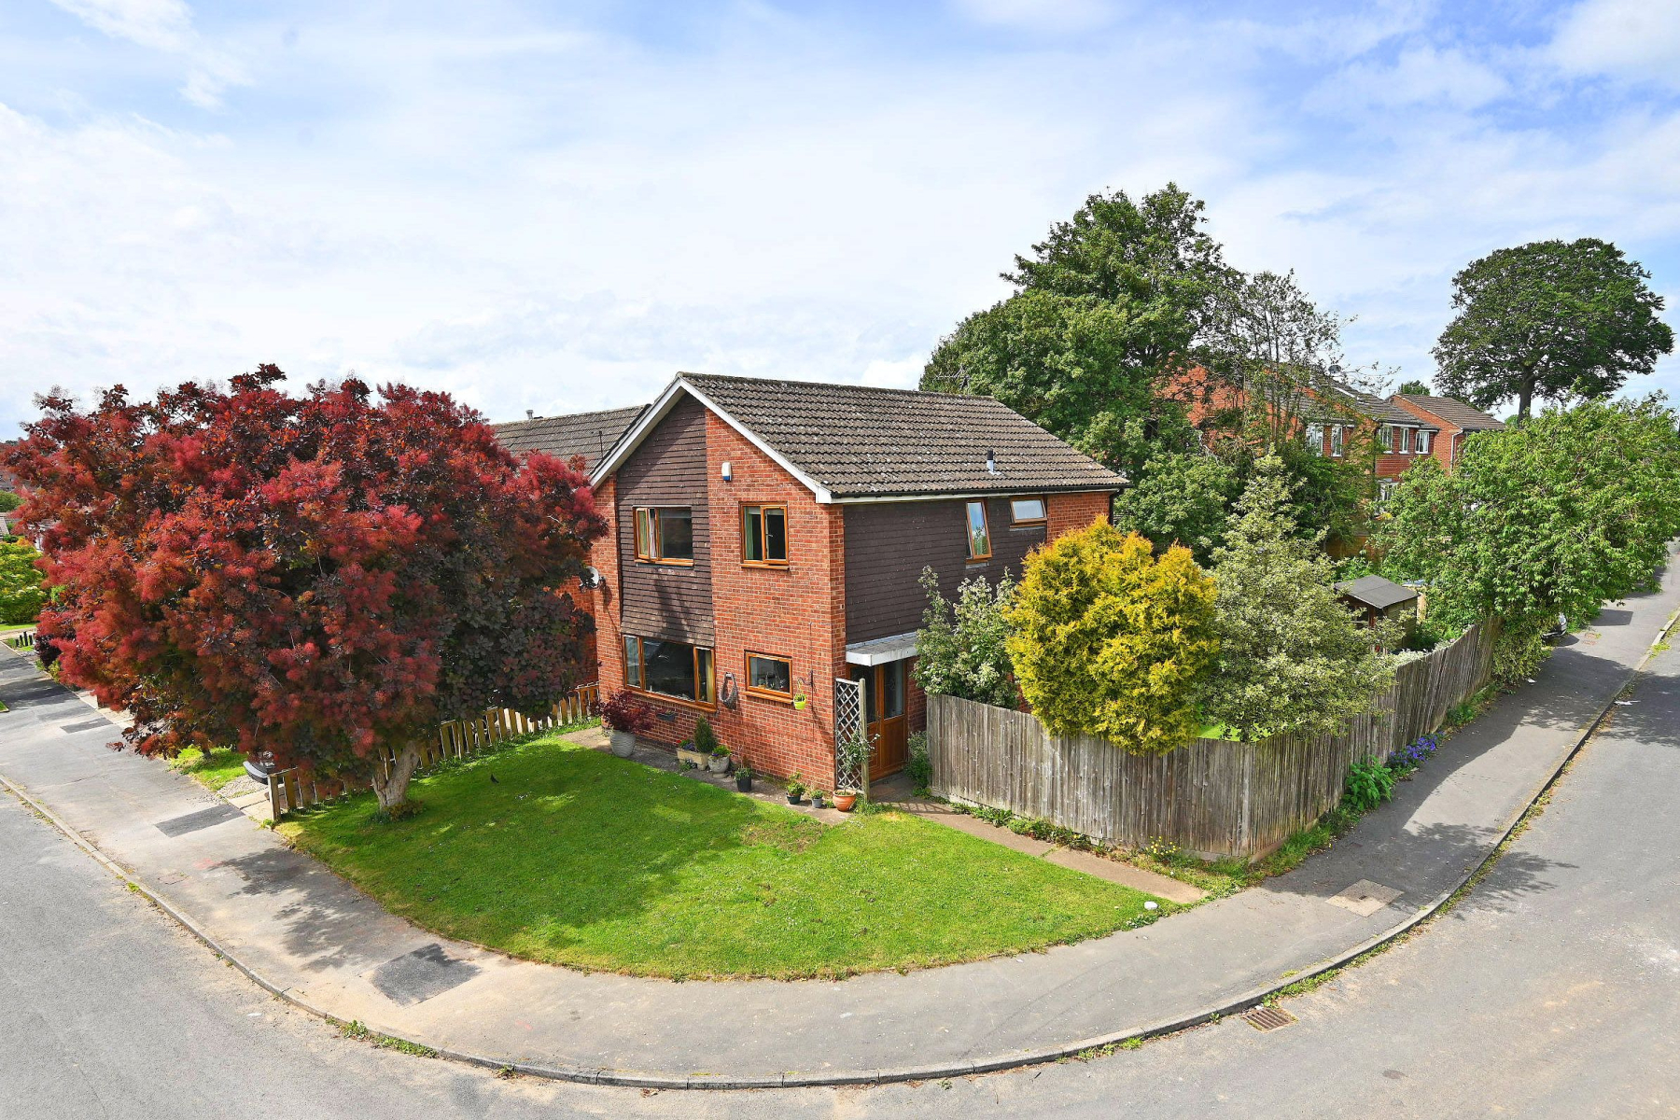
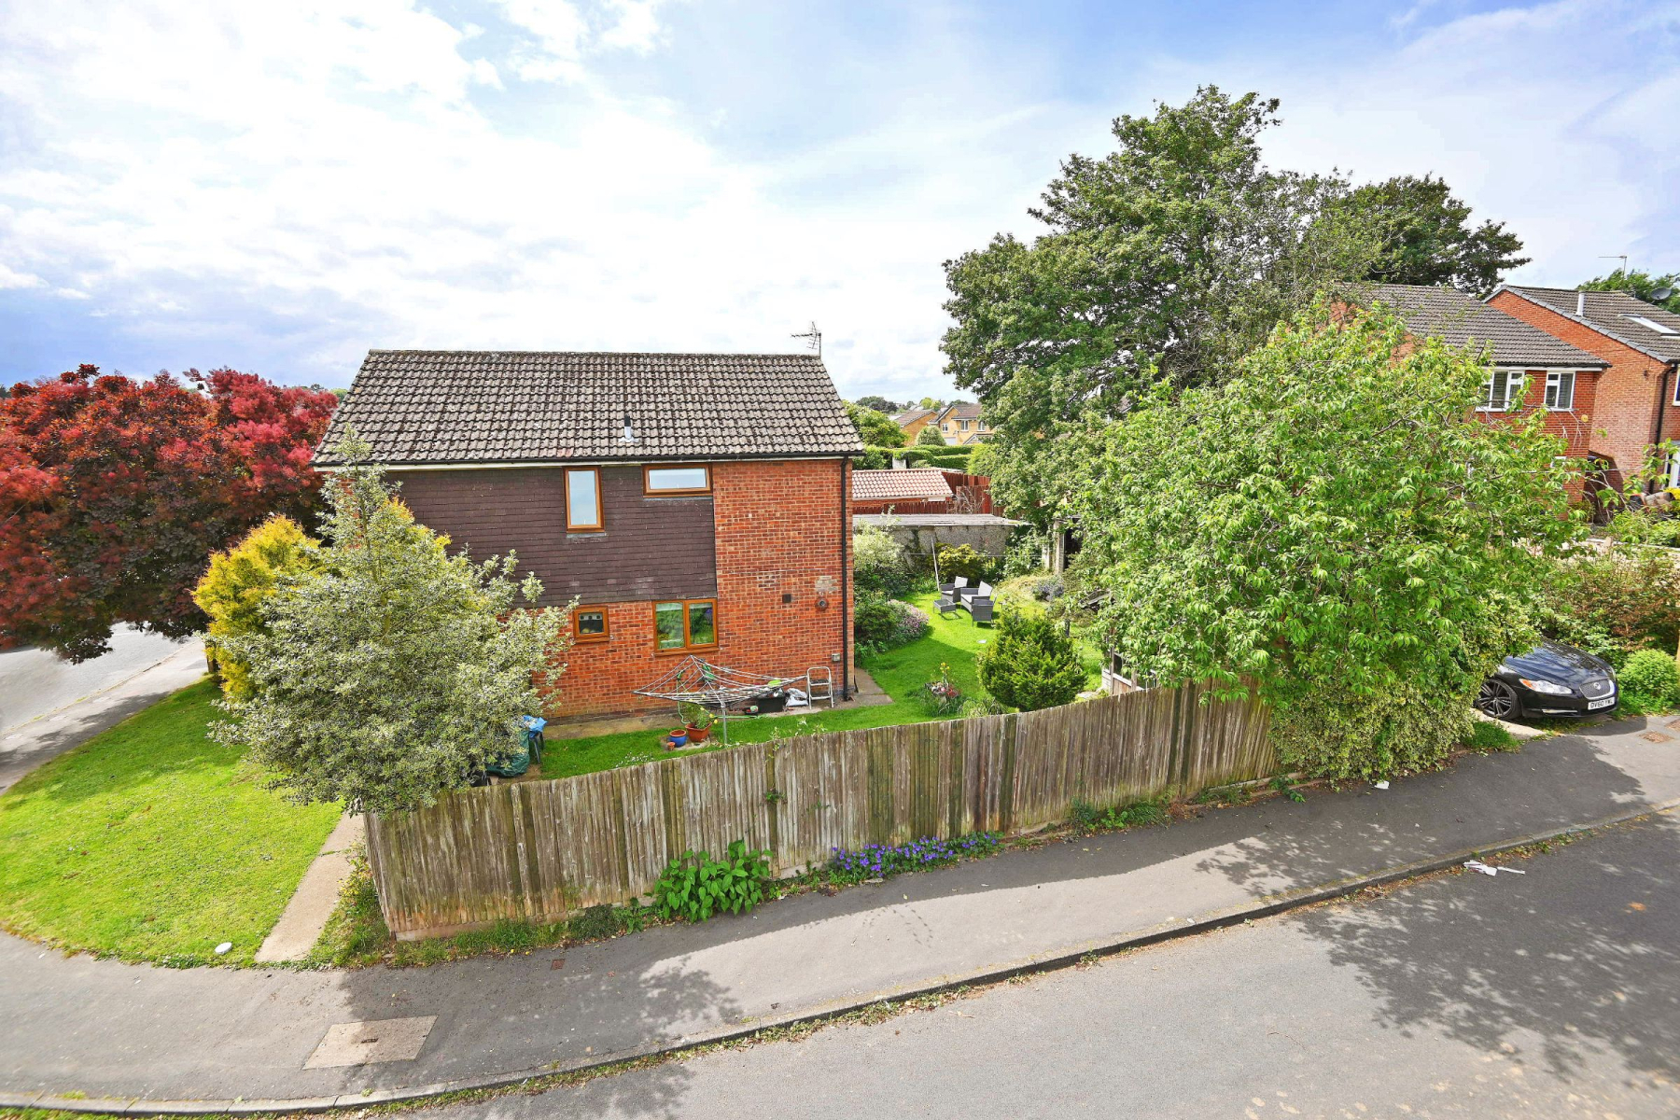
Situated on a generous corner plot within one of Knaresborough's most established and desirable residential neighbourhoods, this spacious four-bedroom detached home presents an outstanding opportunity for growing families seeking space, convenience and future potential.
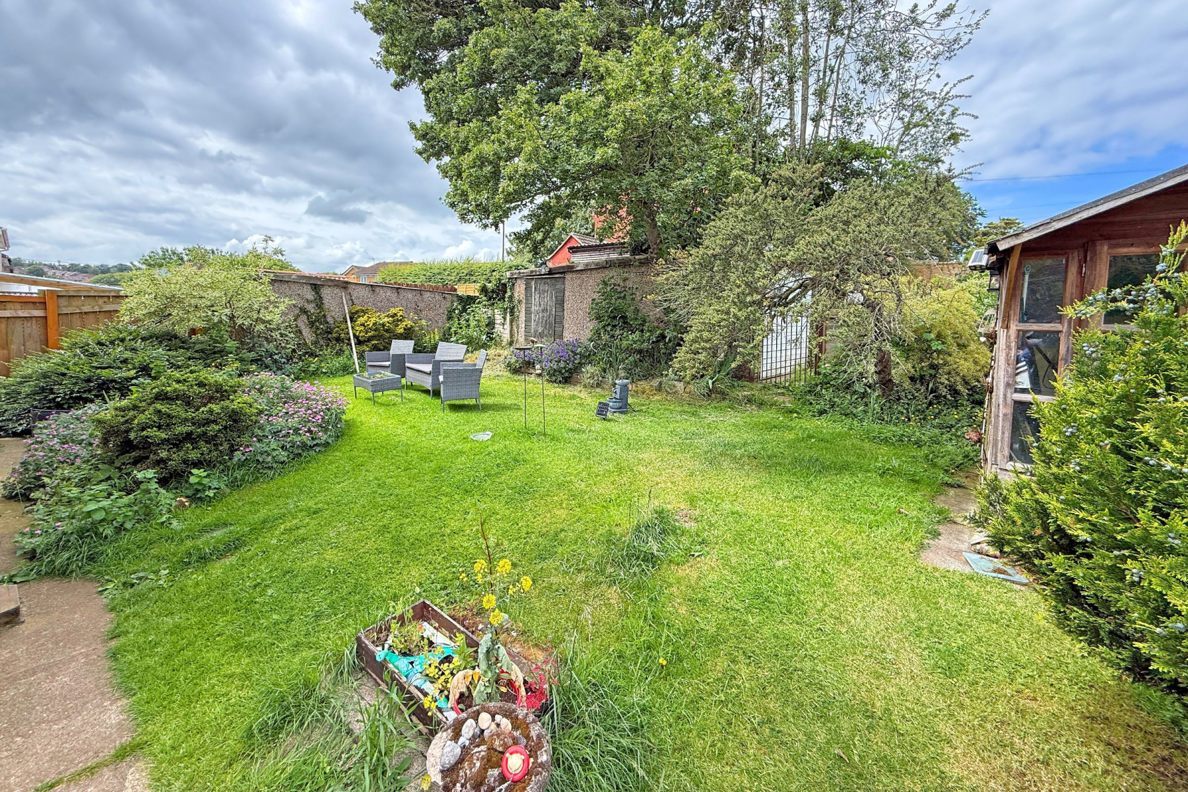
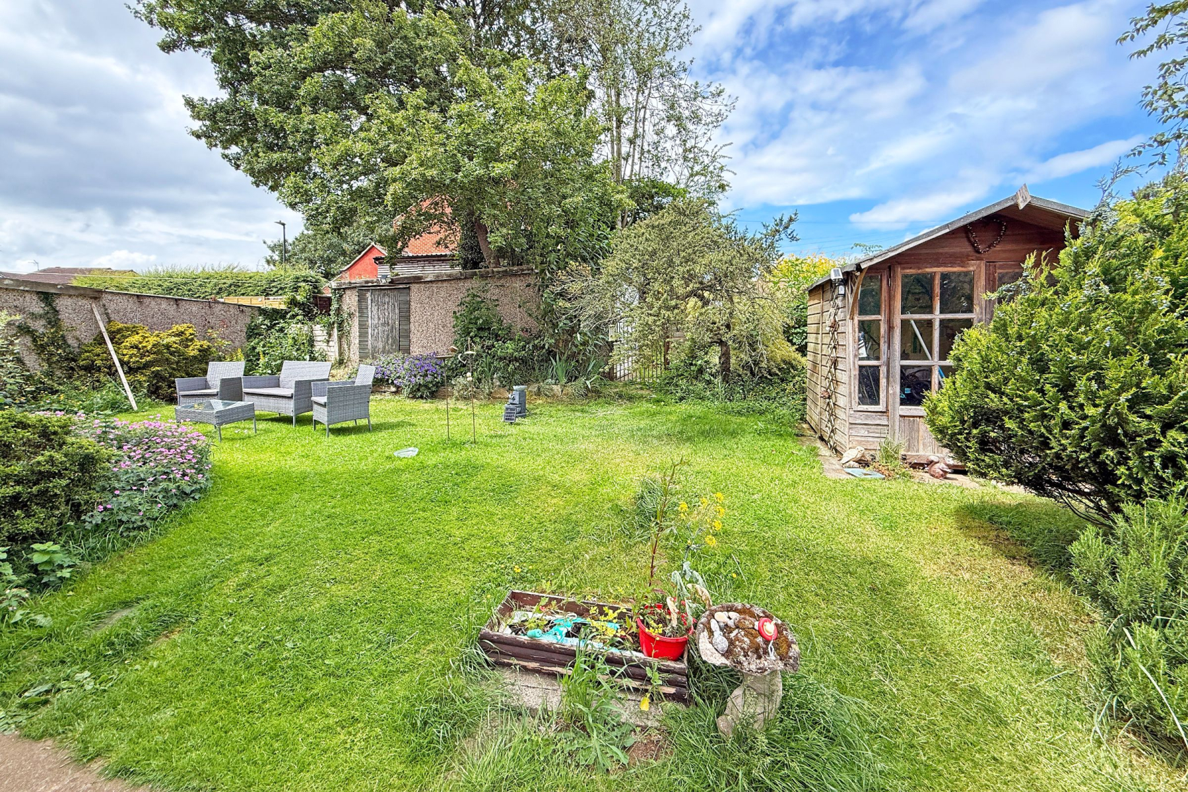
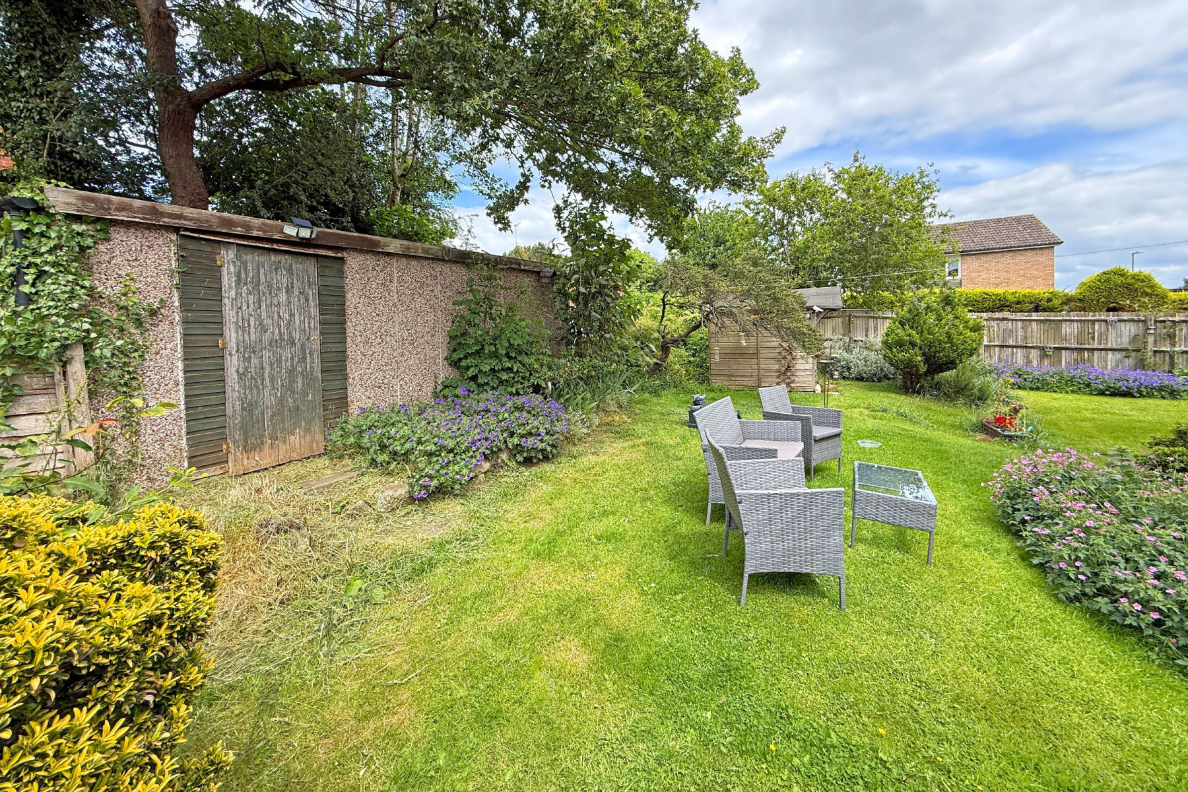
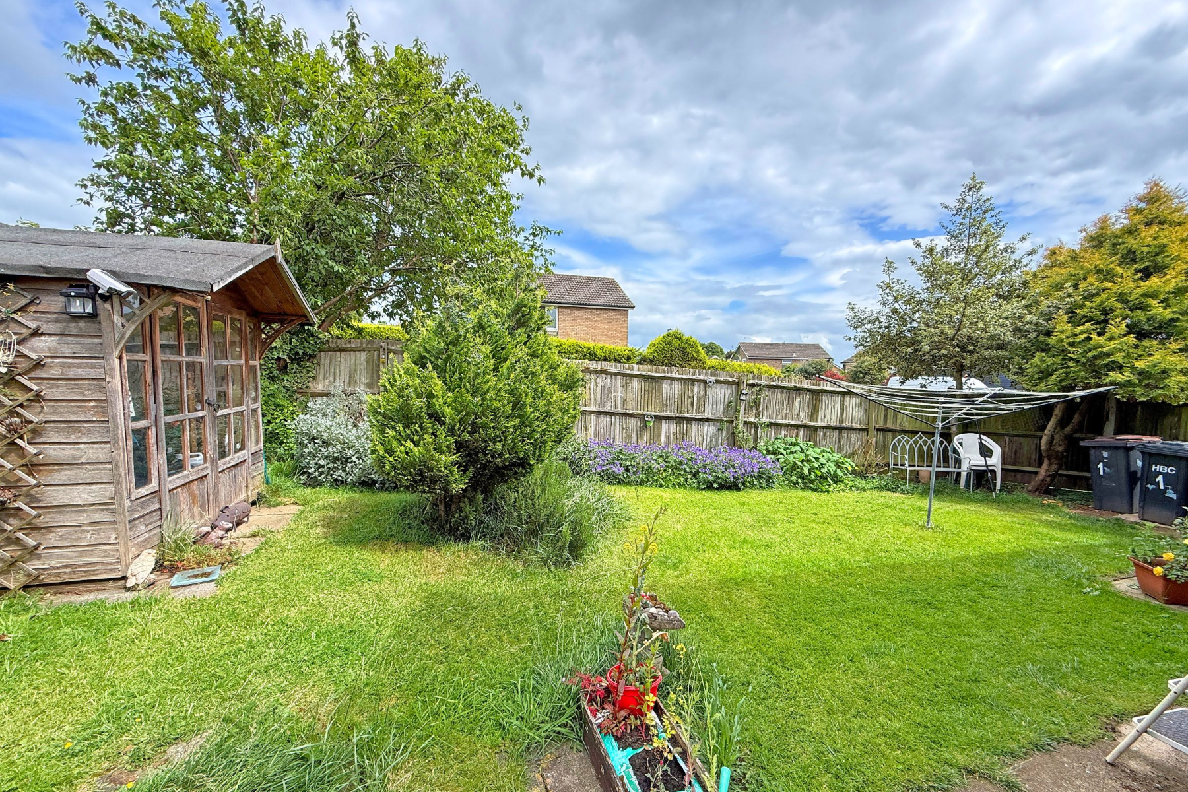
Ideally located close to well-regarded schools, local amenities and nearby parks and green spaces, the property offers an excellent setting for family life. The substantial enclosed side and rear gardens provide plenty of room for children to play, outdoor entertaining and family enjoyment, while the detached garage and private driveway add valuable practicality.
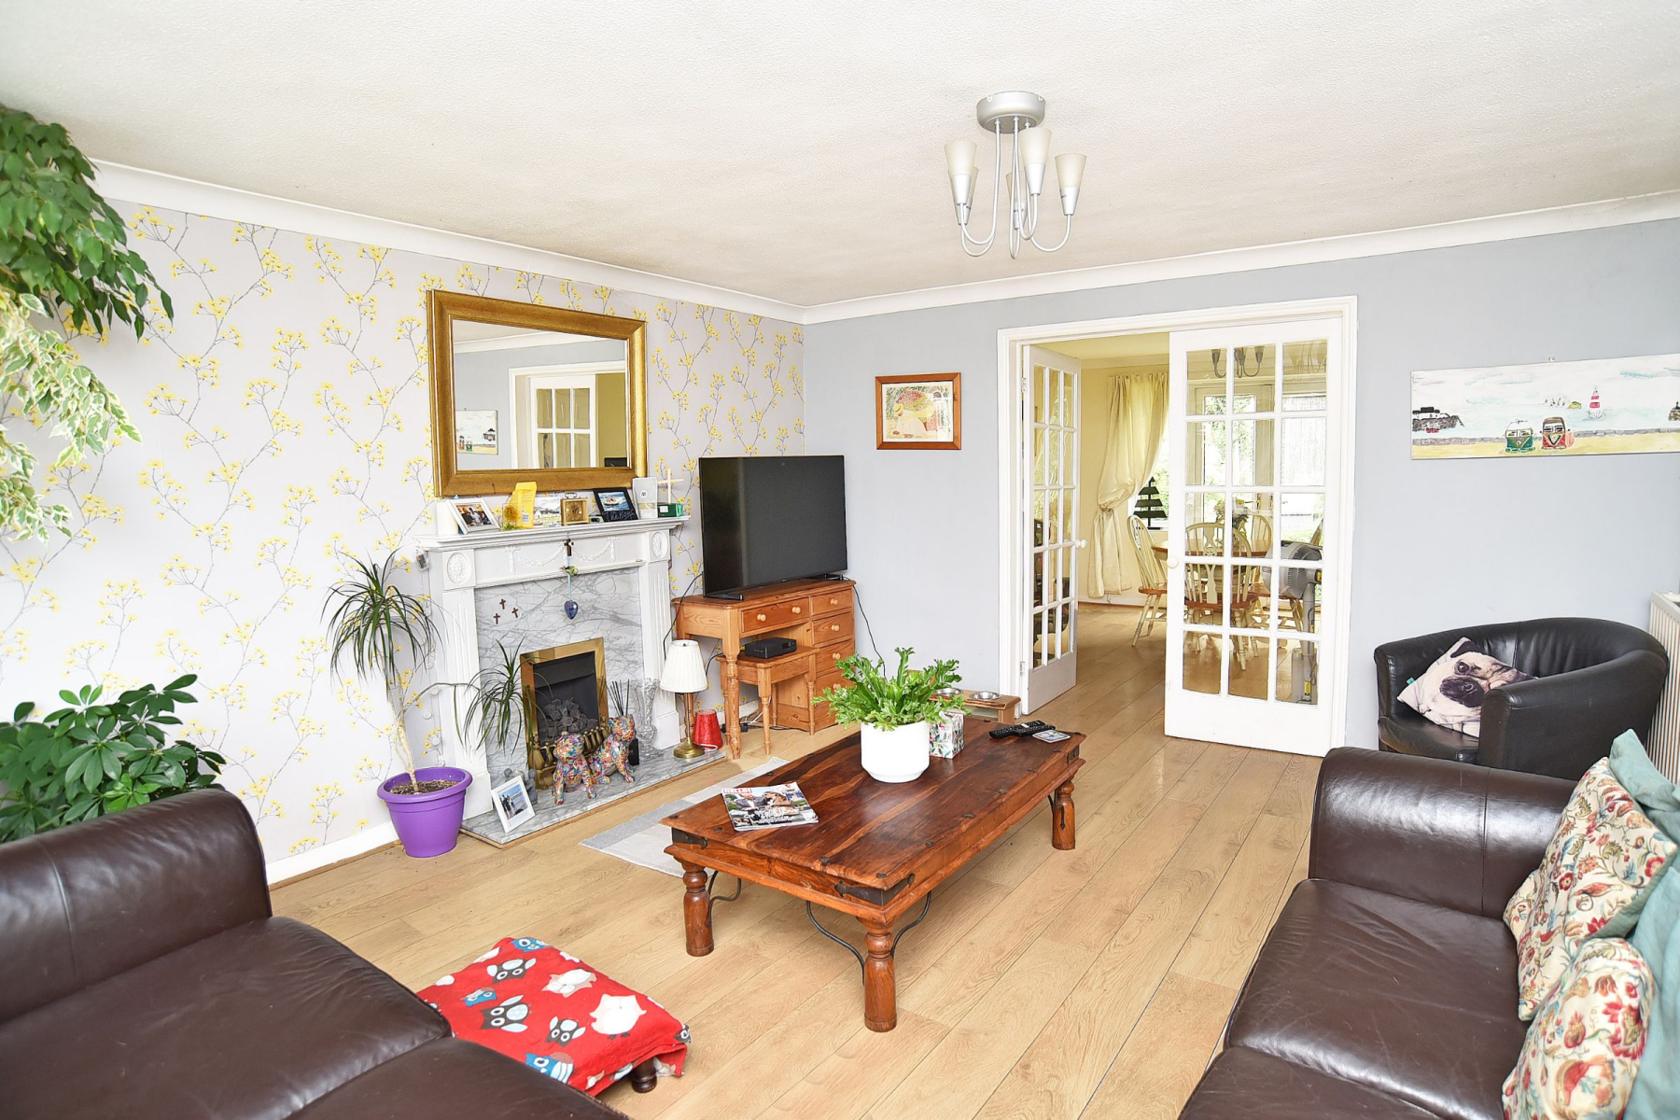
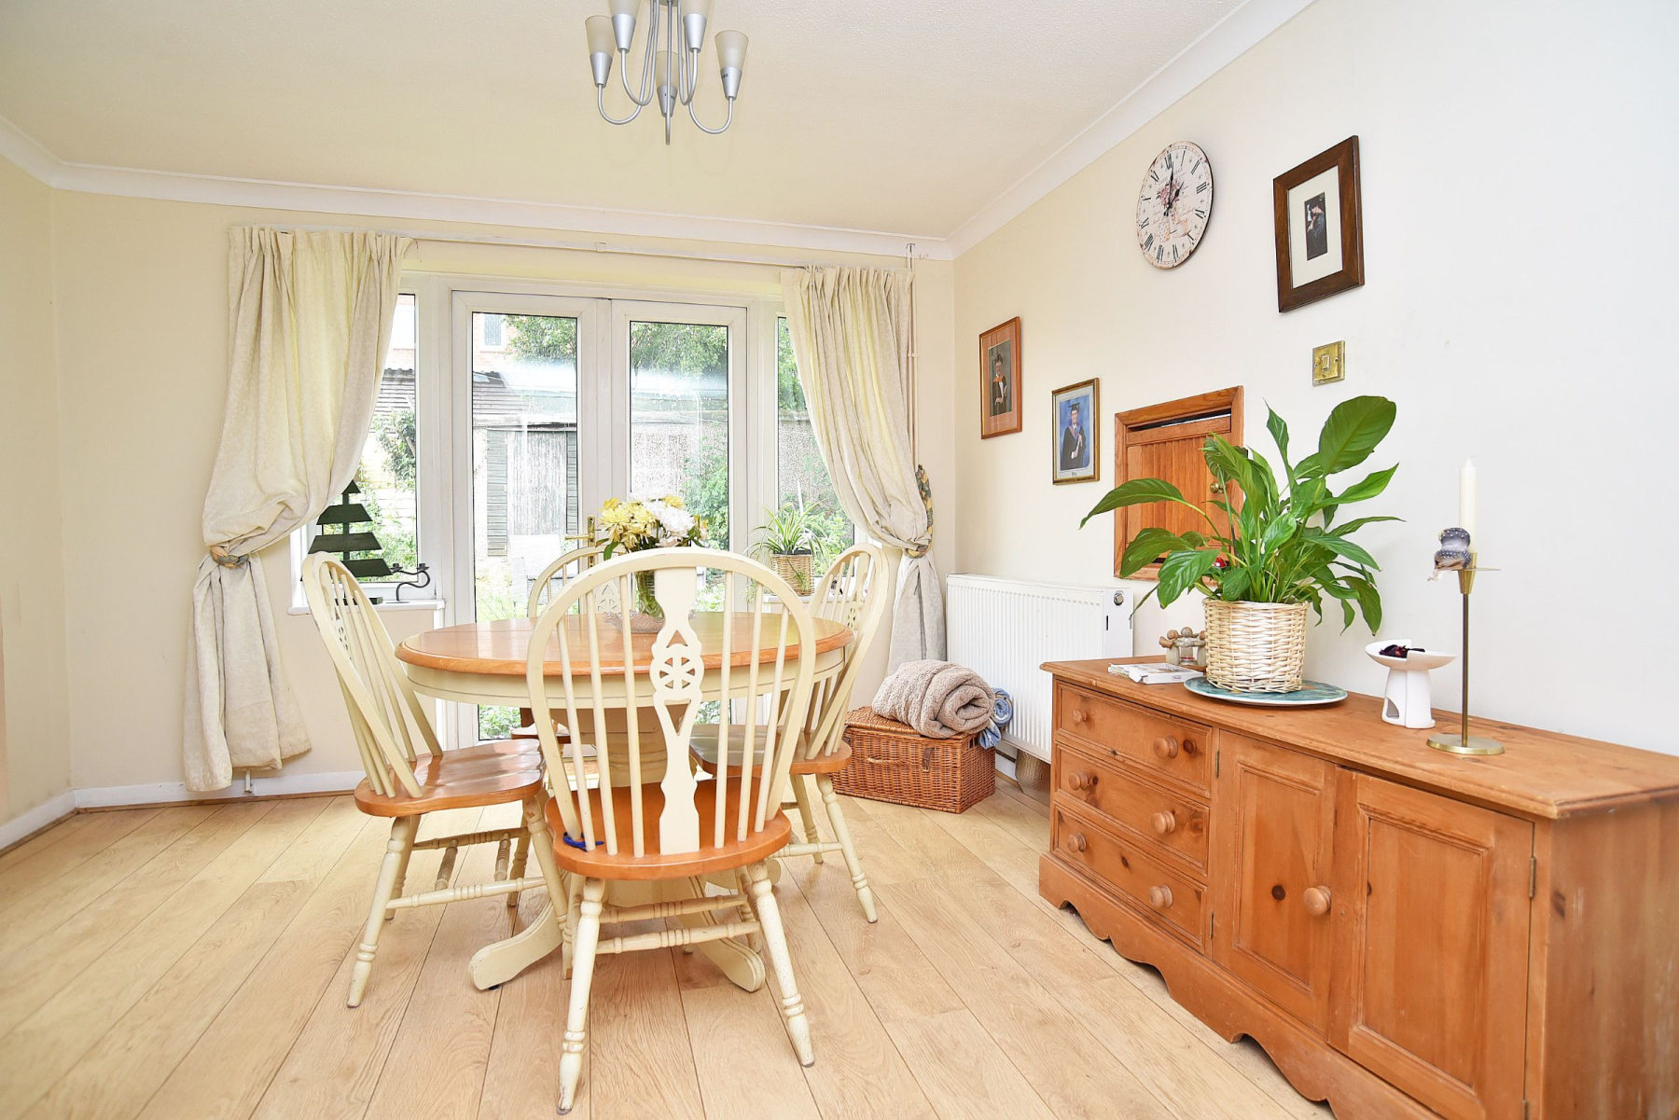
Inside, the property offers well-proportioned accommodation throughout and is ready for a new owner to modernise and personalise to their own tastes. The welcoming entrance hall leads to a generous living room with glazed doors opening into the dining room, creating an ideal space for family gatherings and entertaining. French doors provide direct access to the rear garden, while the separate kitchen and convenient ground floor WC further enhance the home's family-friendly layout.
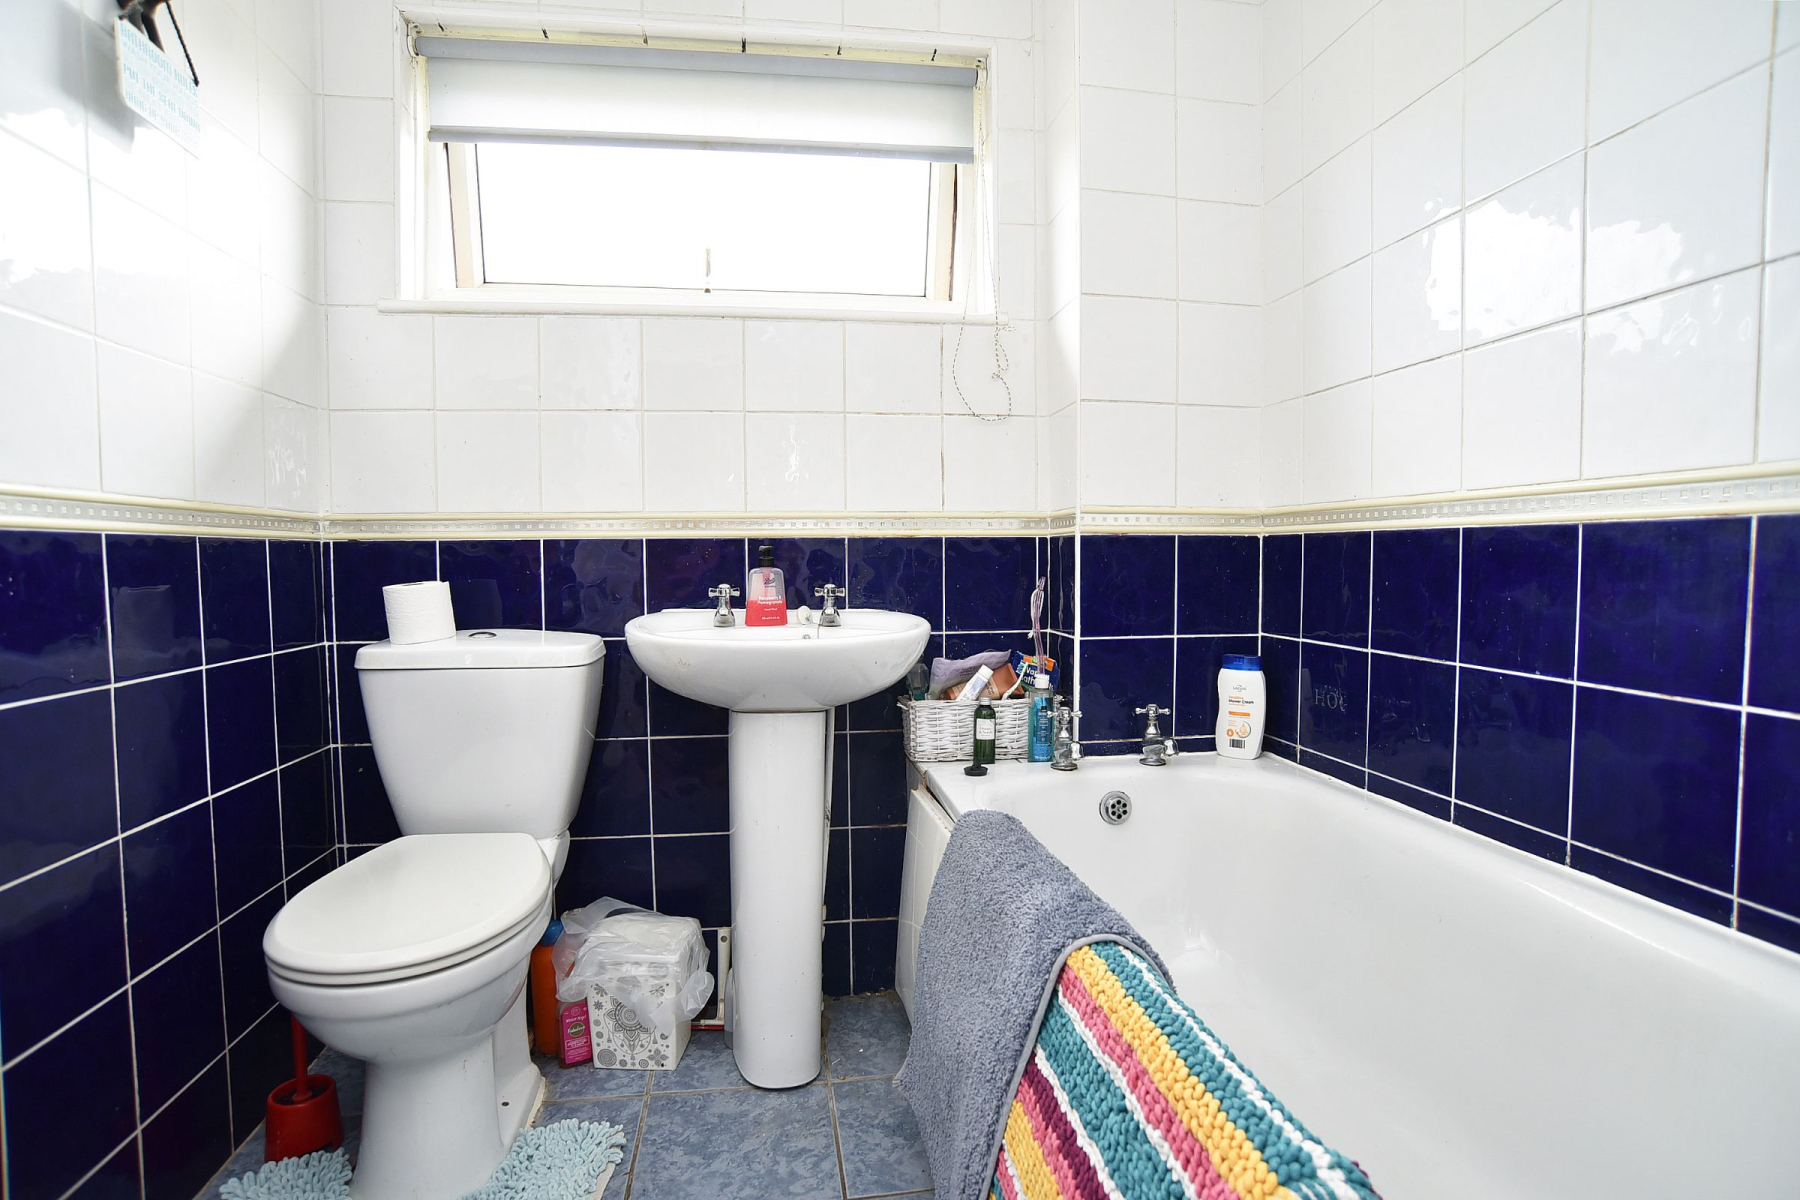
To the first floor are four bedrooms, including three spacious doubles, together with a family bathroom, providing flexible accommodation for larger families, home working or guest space.
Offering significant scope for improvement and value enhancement, the property's generous plot may also provide potential for extension, subject to the necessary planning permissions and consents, making this an exciting opportunity to create a long-term family home in a highly sought-after Knaresborough location.
Council Tax Band: D Tenure: Freehold Parking options: Driveway, Garage, Off Street Garden details: Enclosed Garden, Front Garden, Private Garden, Rear Garden Electricity supply: Mains Heating: Gas Mains Water supply: Mains Sewerage: Mains
This website uses cookies. We use cookies to provide social media features and to analyse our traffic. You consent to our cookies if you continue to use our website. Read our cookie policy.
I understand