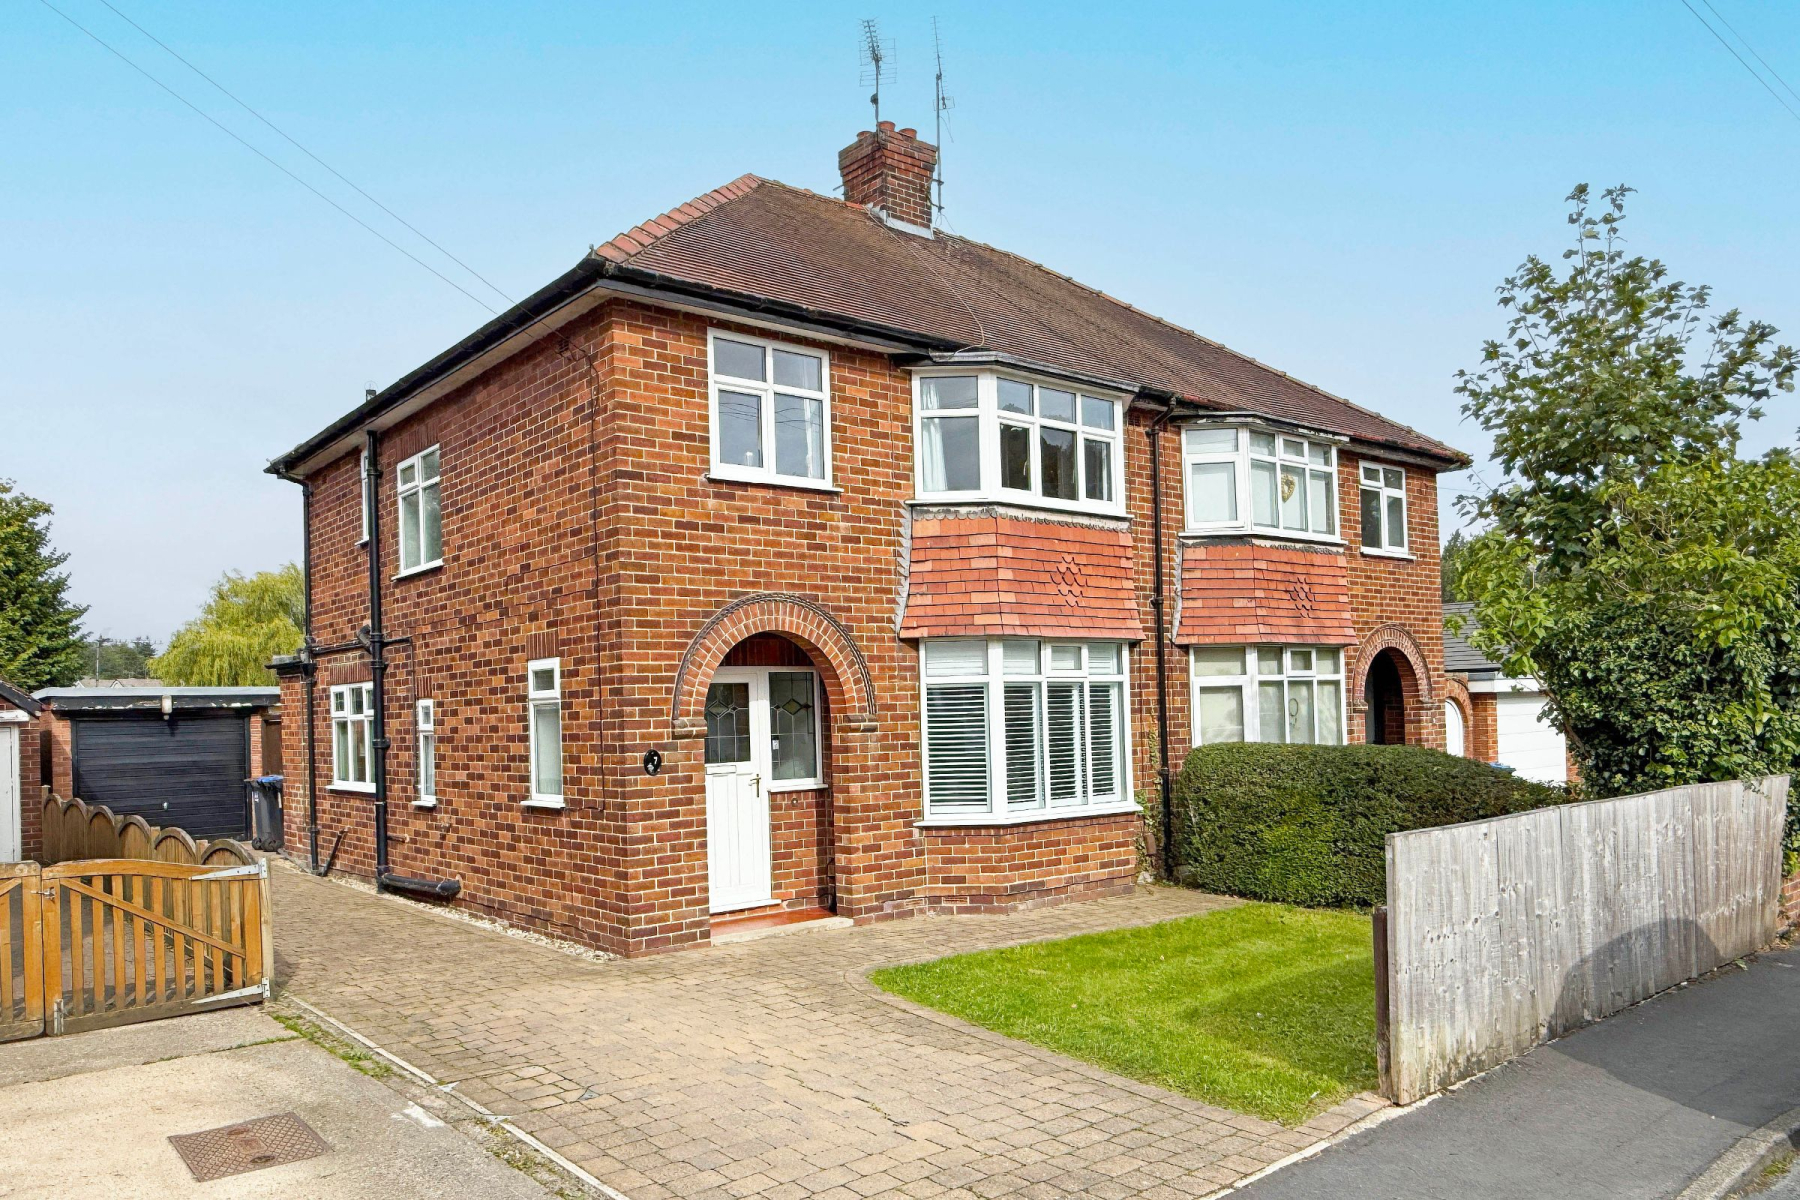
A beautifully presented, semi-detached family home situated within a quiet residential neighbourhood, close to well-regarded schools, local amenities and within a short walk of Knaresborough town centre.
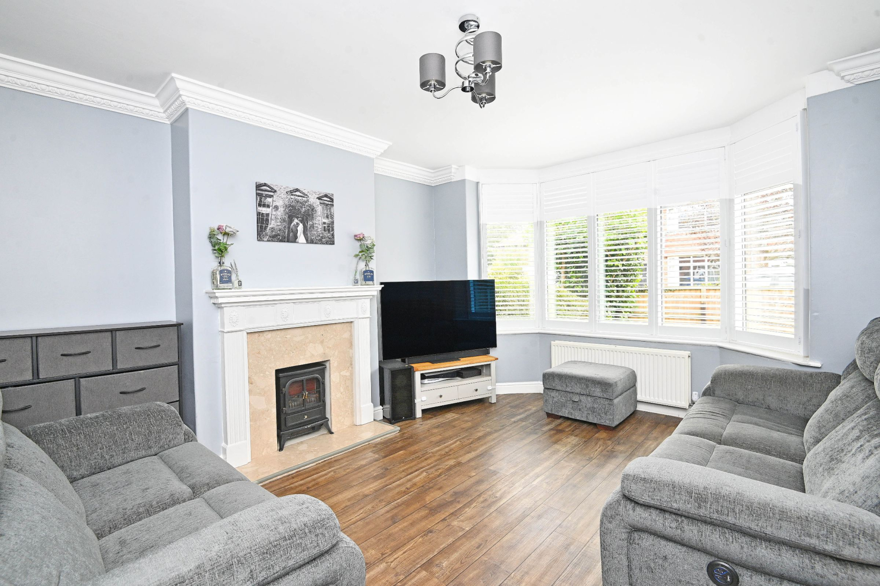
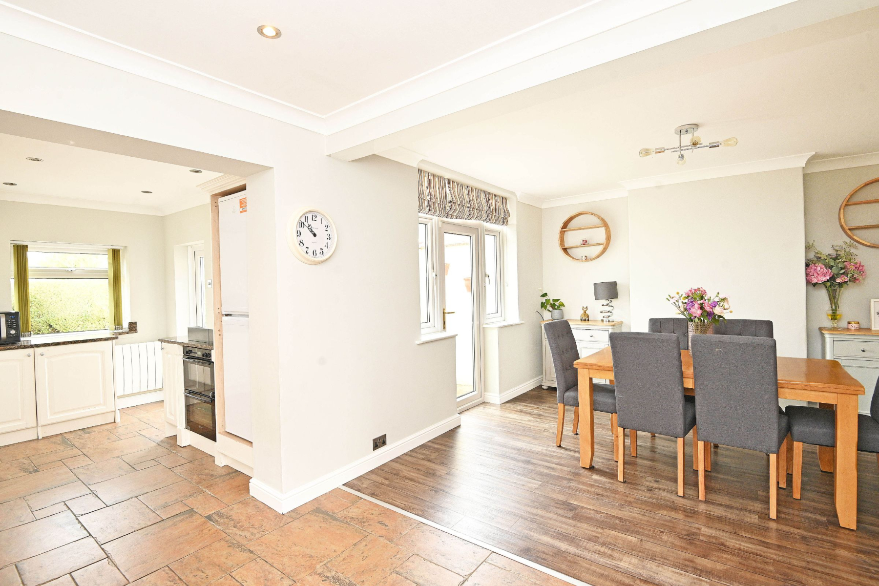
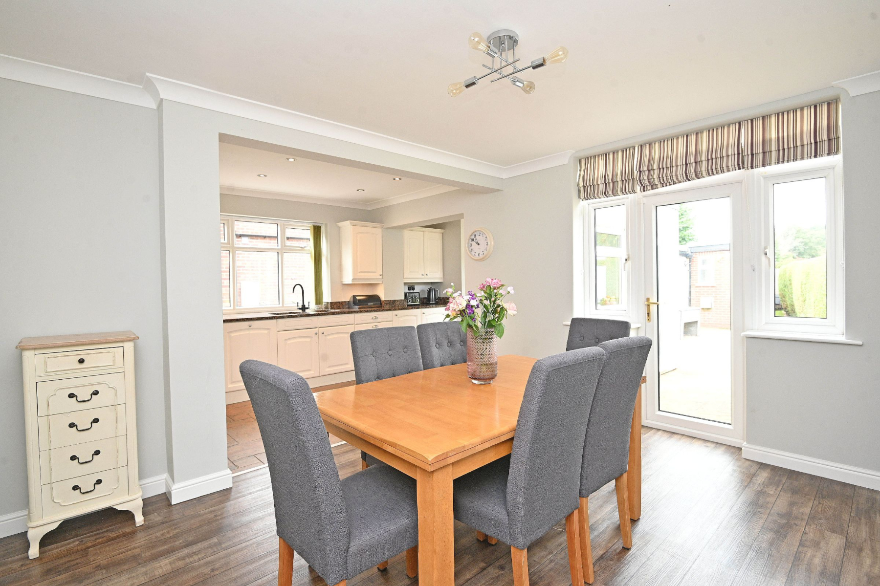
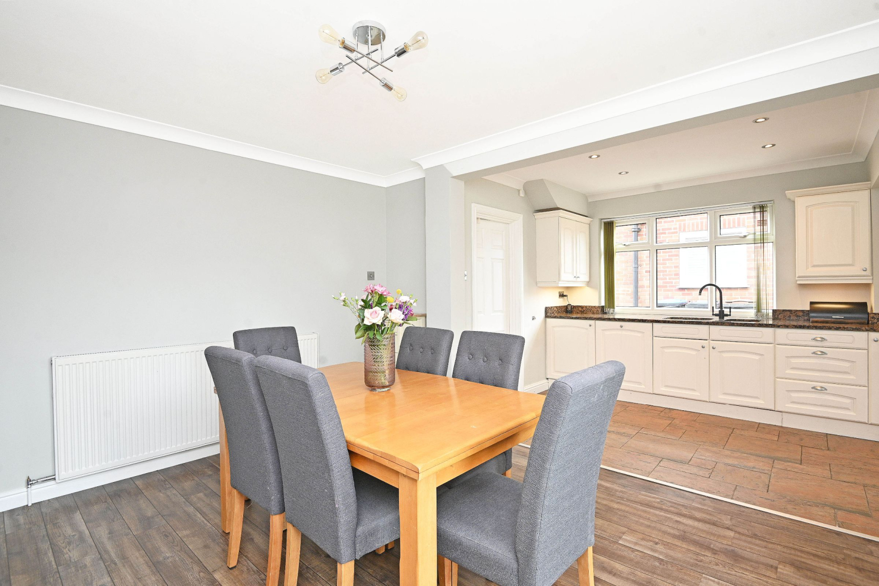
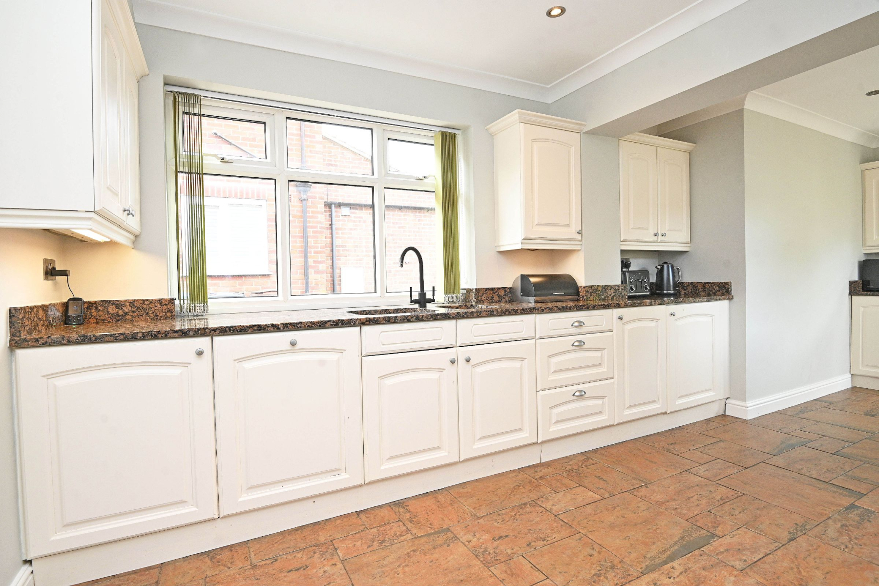
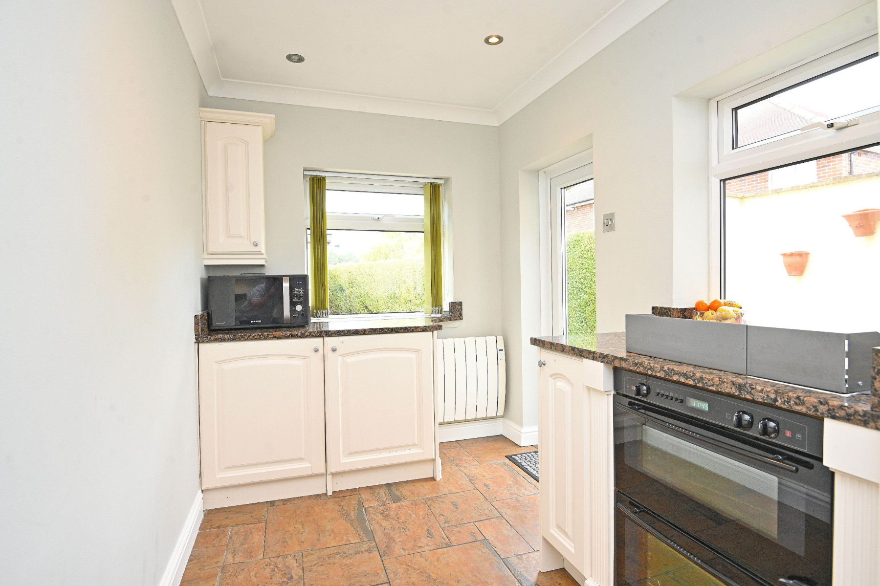
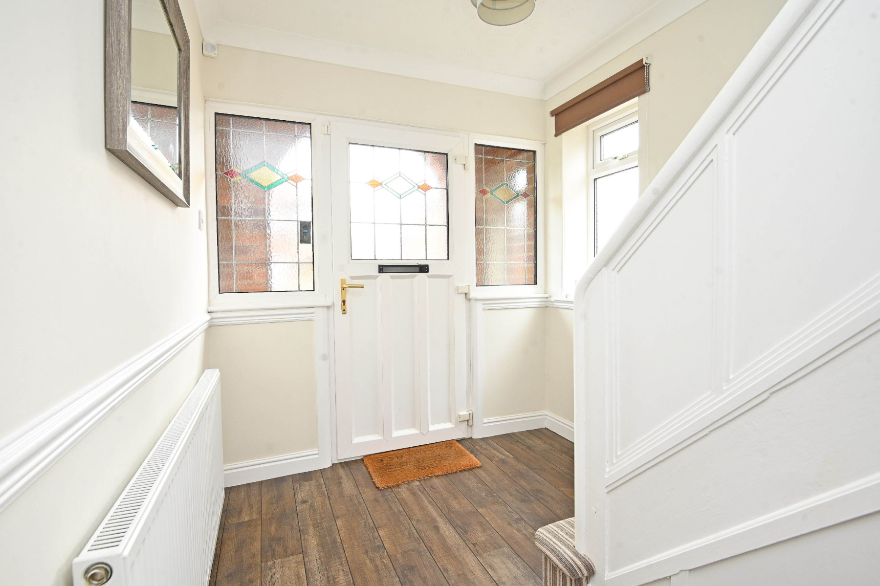
Offering generous and versatile accommodation, the property is ideally suited to growing families. The ground floor opens into a welcoming entrance hall with a useful cloakroom/WC. To the front is a comfortable living room featuring a bay window, while the open-plan dining kitchen provides plenty of space for family meals, homework and entertaining. The well-proportioned kitchen is positioned to the rear and benefits from direct access outside.
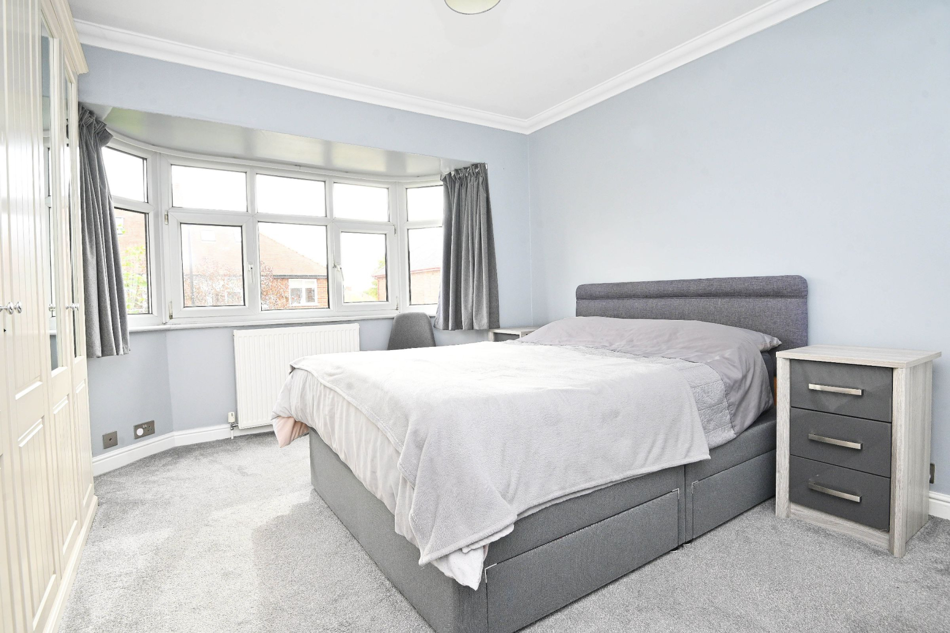
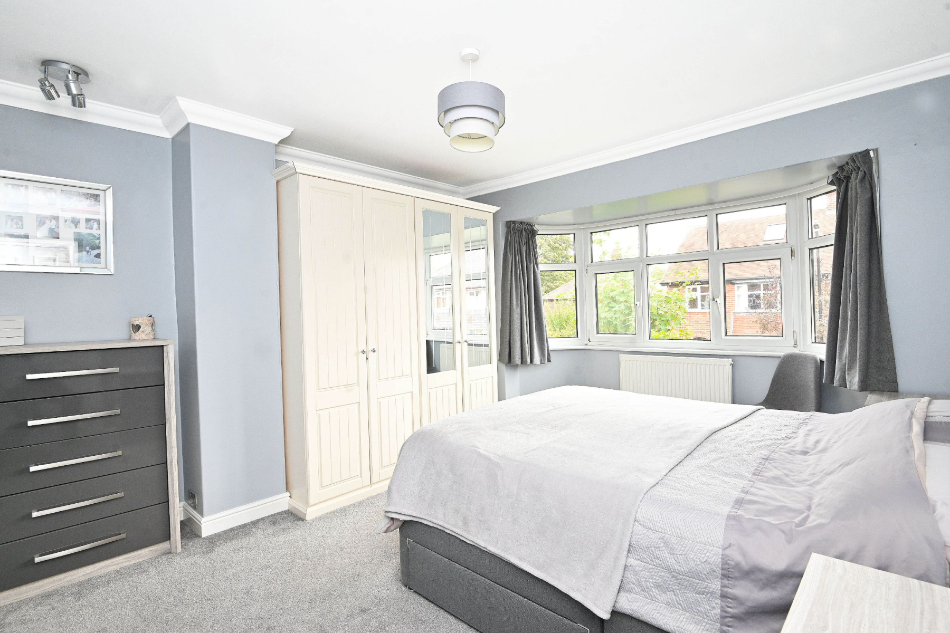
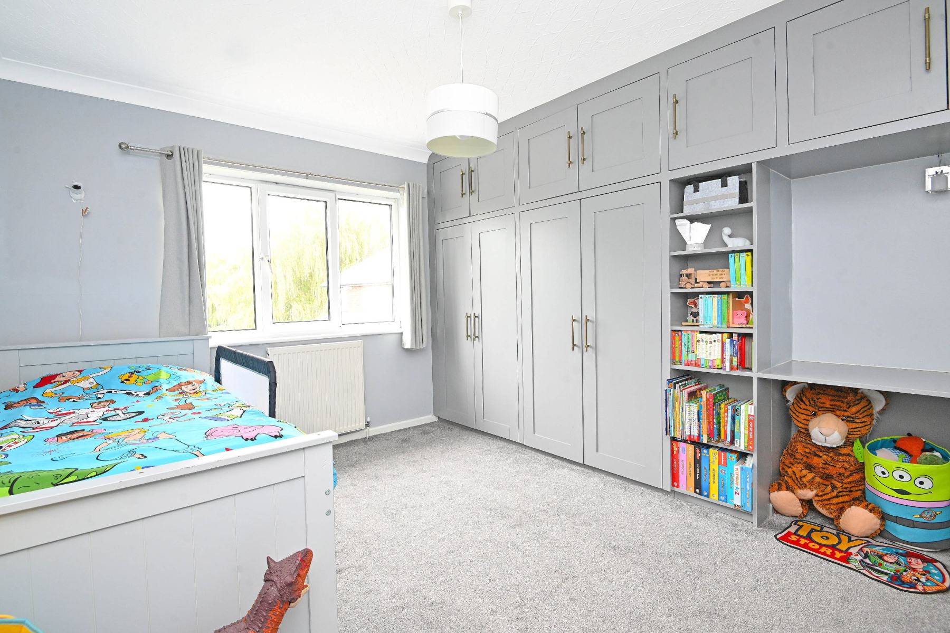
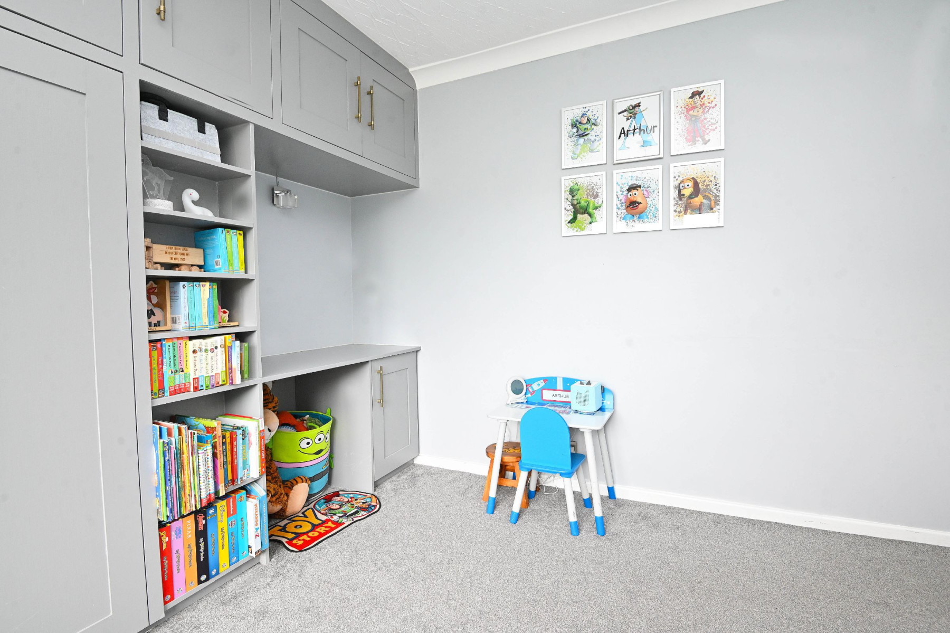
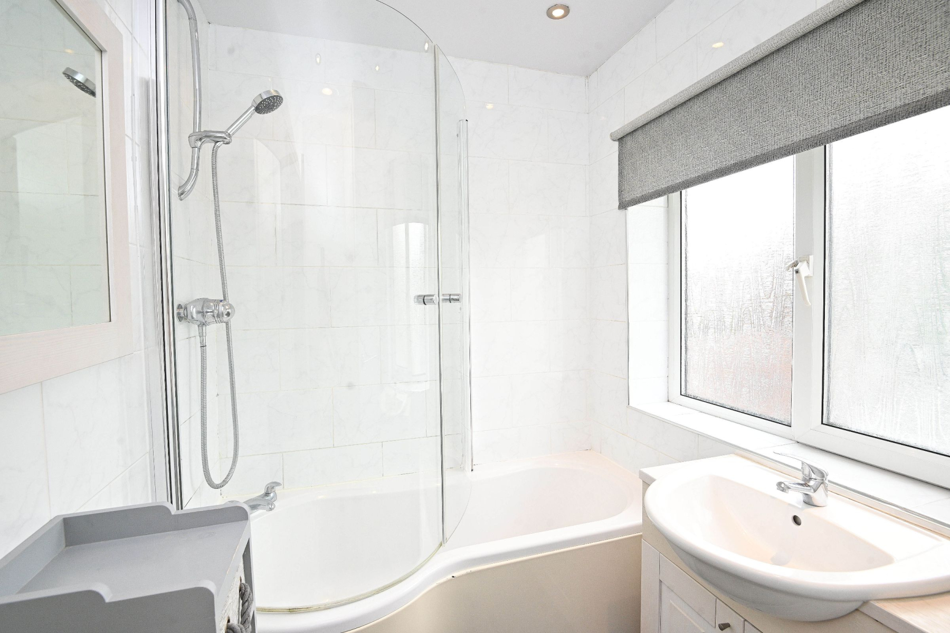
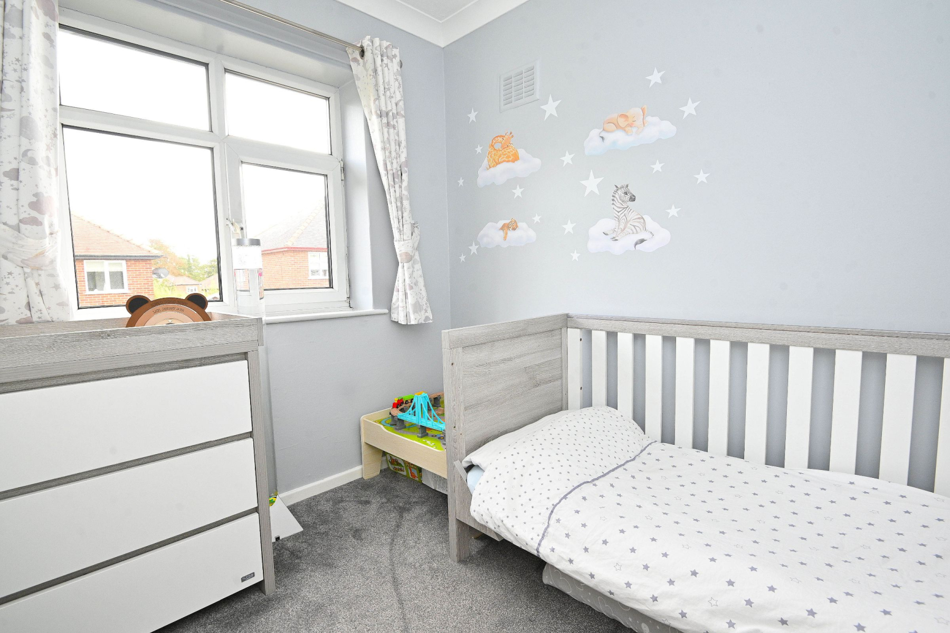
Upstairs are two generous double bedrooms and a third bedroom, which could also make an ideal nursery, child's bedroom or home office. The accommodation is completed by a house bathroom and separate WC, helping to make busy family mornings that little bit easier.
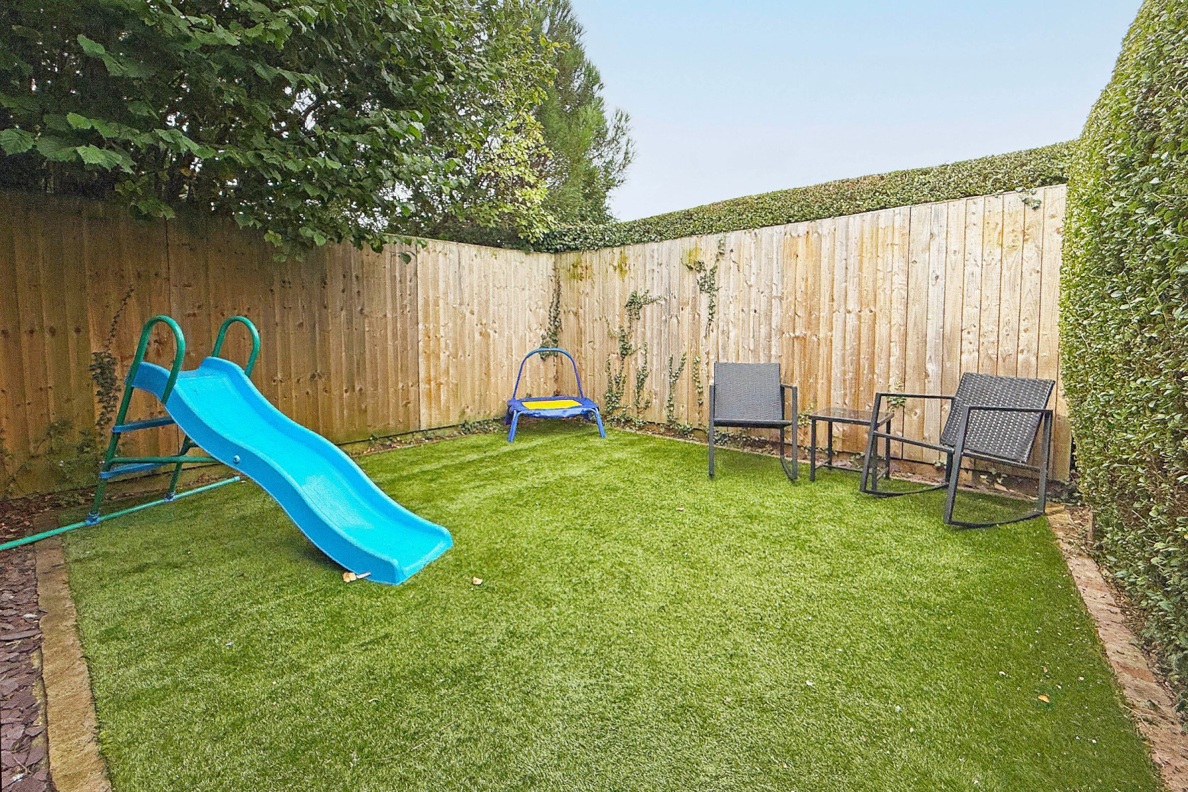
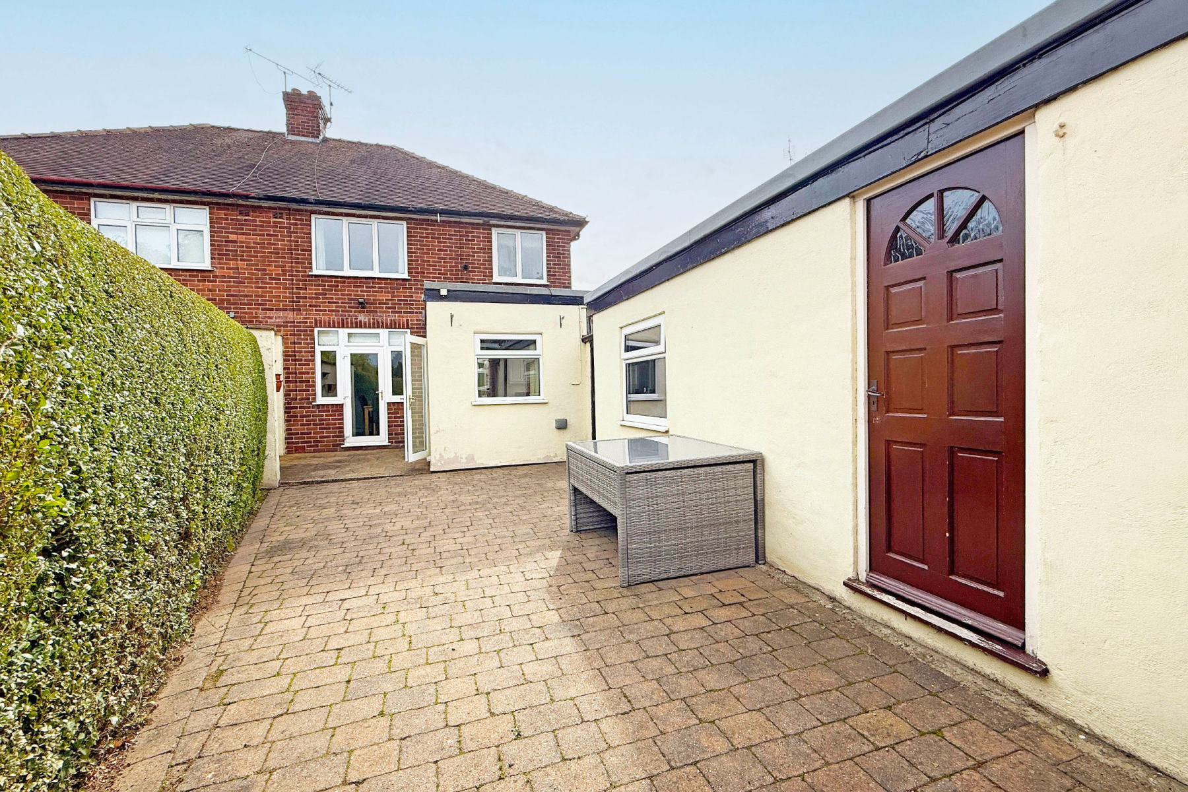
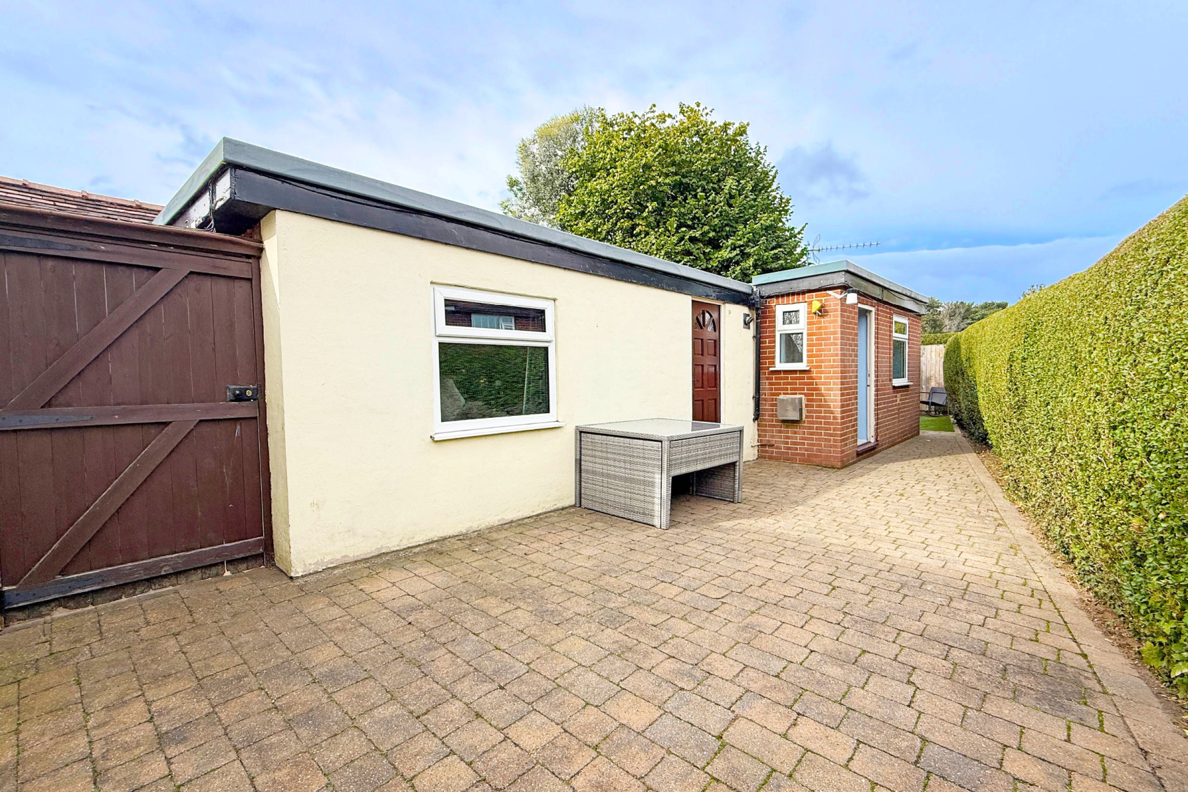
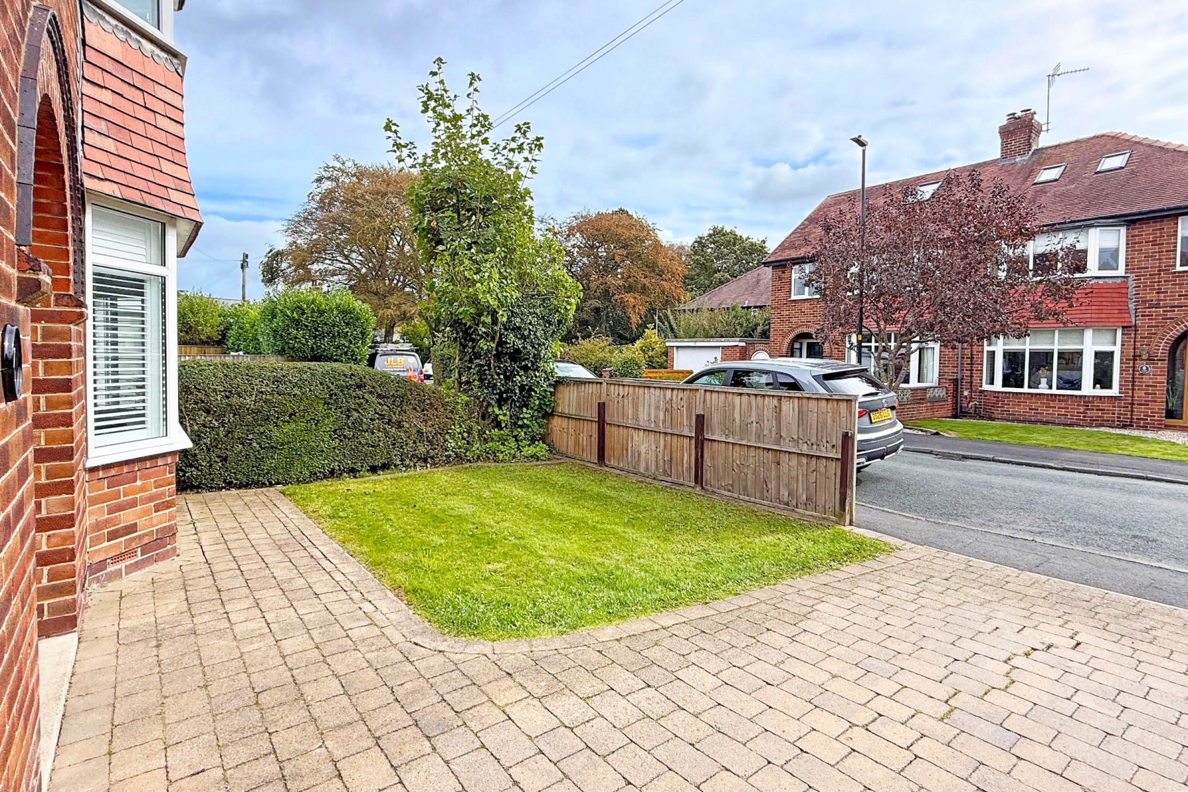
Outside, the property benefits from off-street parking, an enclosed rear patio and a separate, secure rear garden. This provides a wonderful space for children to play, while still offering plenty of room for adults to relax, dine outside and entertain family and friends.
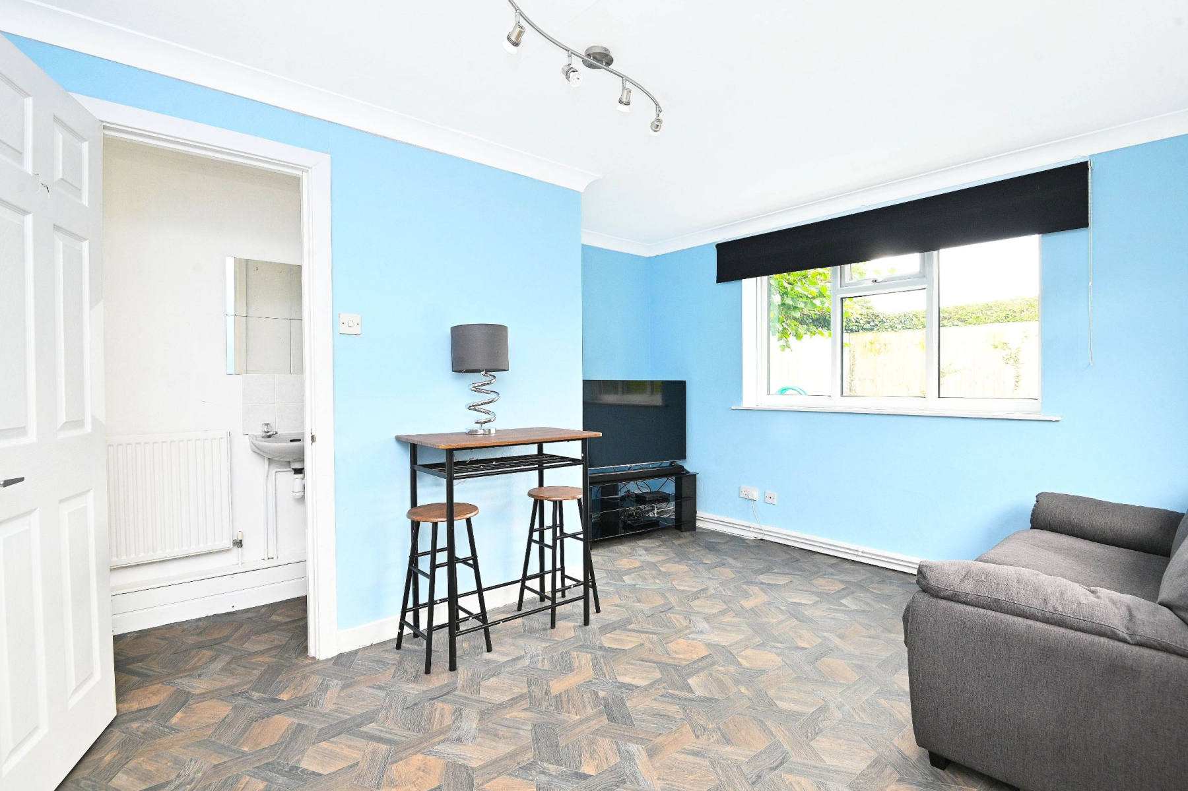
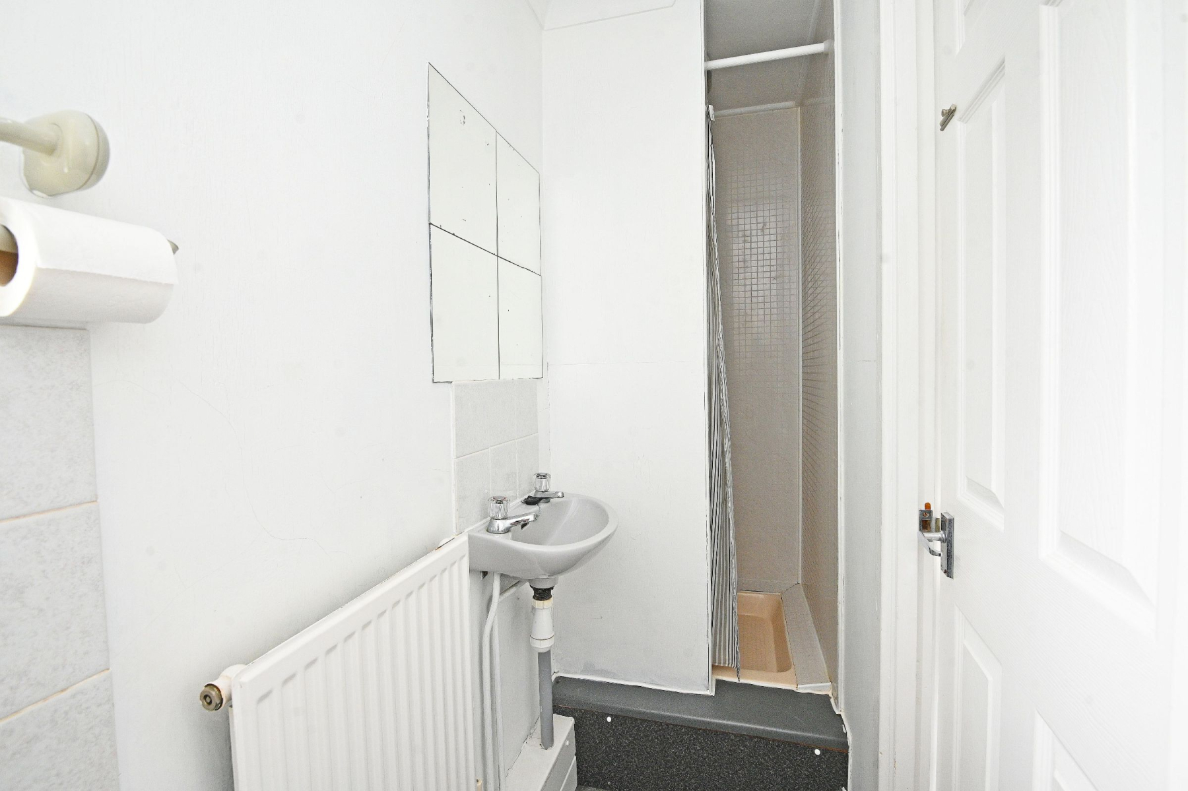
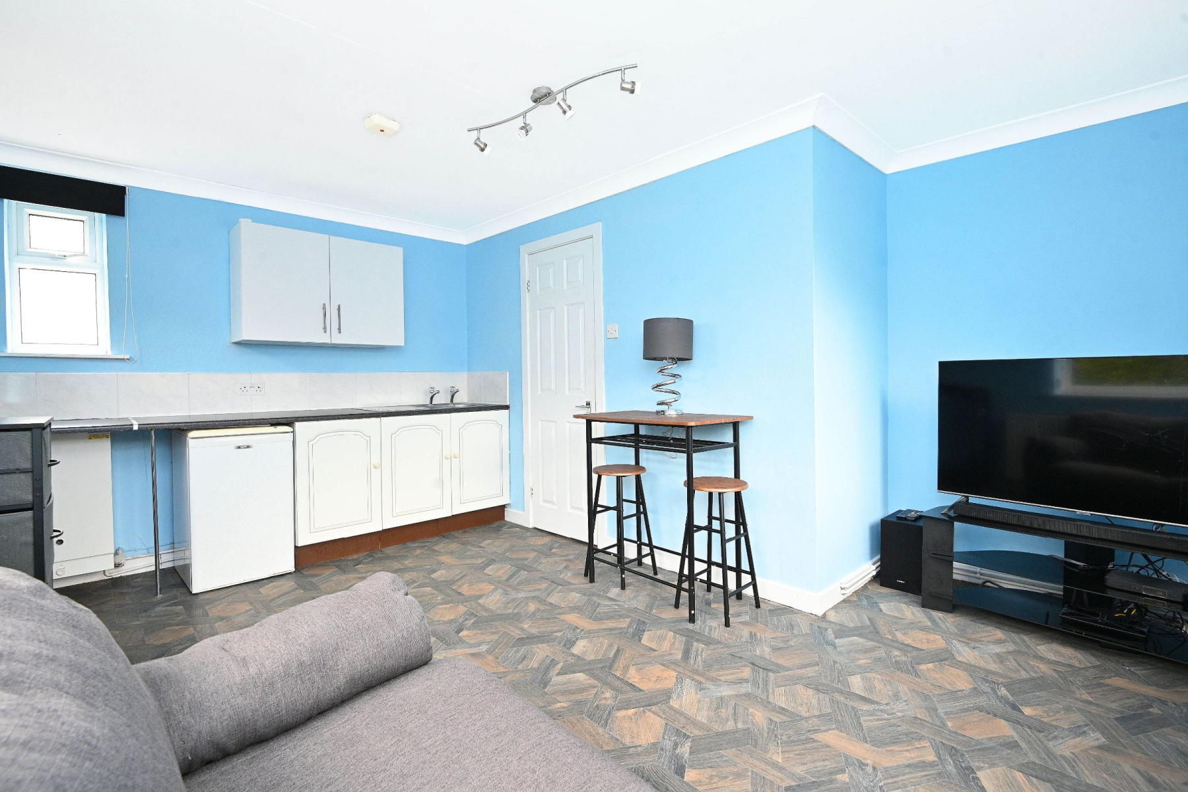
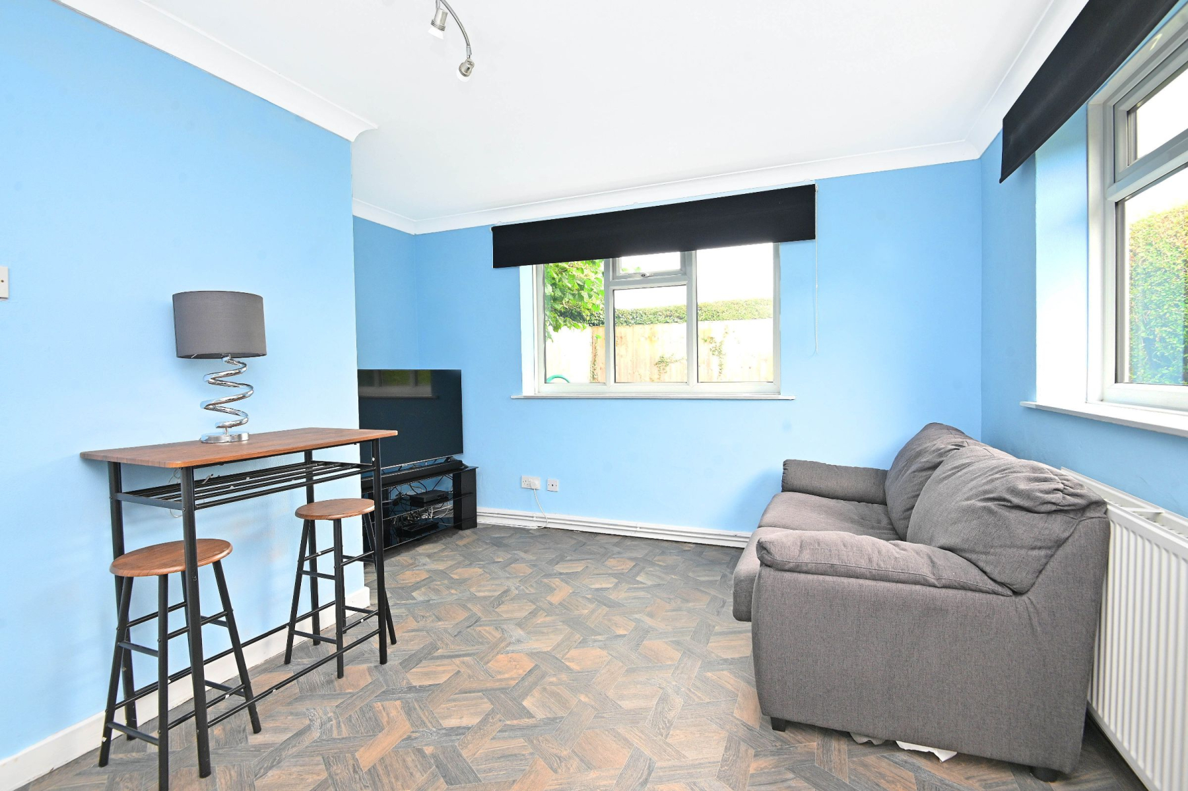
A significant feature is the substantial garage and adjoining annexe, complete with its own shower room and kitchenette facilities. This highly adaptable space could accommodate a home office, playroom, games room, teenager's retreat, hobby room or visiting family.
Beautifully presented throughout, this appealing home combines comfortable family accommodation, excellent outdoor space and valuable flexibility within a quiet and convenient Knaresborough setting.
Council Tax Band: D
Tenure: Freehold
Parking options: Driveway, Garage, Off Street
Garden details: Enclosed Garden, Front Garden, Private Garden, Rear Garden
Electricity supply: Mains
Heating: Gas Mains
Water supply: Mains
Sewerage: Mains